
9413 Valencia Canyon Drive, Las Vegas, NV 89117
Local realty services provided by:ERA Brokers Consolidated
Listed by: tyson roberts
Office: signature real estate group
MLS#:2801004
Source:GLVAR
Price summary
- Price:$475,000
- Price per sq. ft.:$286.66
- Monthly HOA dues:$138
About this home
Discover the allure of comfortable living in this charming 3-bedroom, 2.5-bathroom residence located in Peccole Ranch. This two-story home offers a blend of functionality and warmth, ideal for creating lasting memories. The stucco exterior with the beautiful pine trees creates an inviting curb appeal. Enjoy the convenience of a well-equipped kitchen featuring a stainless steel built-in microwave, dishwasher, and a side-by-side refrigerator, seamlessly flowing into an open-concept living area. Relax by the cozy fireplace or step out through the sliding glass doors to the private yard, offering an ideal setting for outdoor enjoyment and entertaining. Each of the three bedrooms provides a peaceful retreat. The primary bathroom boasts a dual vanity, a soaking tub, and a separate glass-enclosed shower. Blinds throughout the home, offering both privacy and light control. With its practical layout and desirable features and location, this serene backyard is a blank canvas ready for your personal touch. Beautiful walk ways, tennis courts, playground, and frisbee golf. Minutes from Downtown Summerlin, local casinos, Tivoli Village, Boca Park and more! This home provides an exceptional opportunity to embrace the Las Vegas lifestyle....
Contact an agent
Home facts
- Year built:1993
- Listing ID #:2801004
- Added:1 day(s) ago
- Updated:July 21, 2026 at 11:47 PM
Rooms and interior
- Bedrooms:3
- Total bathrooms:3
- Full bathrooms:2
- Half bathrooms:1
- Rooms Total:7
- Flooring:Carpet, Tile
- Kitchen Description:Gas Range
- Living area:1,657 sq. ft.
Heating and cooling
- Cooling:Central Air, Electric
- Heating:Central, Gas
- Central air:Yes
Structure and exterior
- Roof:Pitched, Tile
- Year built:1993
- Building area:1,657 sq. ft.
- Lot area:0.1 Acres
- Lot Features:Desert Landscaping, Landscaped
- Exterior Features:Patio, Private Yard, Sprinkler Irrigation
- Levels:2 Story
Schools
- High school:Bonanza
- Middle school:Johnson Walter
- Elementary school:Ober, D'Vorre & Hal,Ober, D'Vorre & Hal
Utilities
- Water:Public
Finances and disclosures
- Price:$475,000
- Price per sq. ft.:$286.66
- Tax amount:$1,645
Features and amenities
- Appliances:Gas Range
- Laundry features:Gas Dryer Hookup, Laundry Closet, On Upper Level
- Amenities:Blinds
Parking
- Parking description:Garage, Private
- Garage:Yes
- Garage spaces:2
New listings near 9413 Valencia Canyon Drive
- New
 $289,000Active2 beds 2 baths1,255 sq. ft.
6868 Sky Pointe Drive #2150, Las Vegas, NV 89131
MLS# 2800531Listed by: REDFIN - New
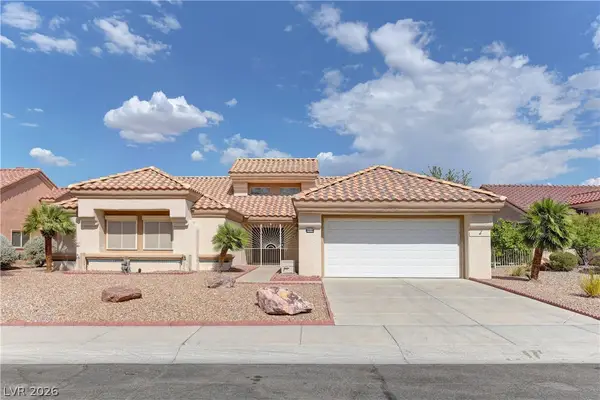 $575,000Active3 beds 2 baths2,115 sq. ft.
2516 Highvale Drive, Las Vegas, NV 89134
MLS# 2801752Listed by: KELLER WILLIAMS REALTY LAS VEG - New
 $2,495,000Active3 beds 4 baths3,936 sq. ft.
12016 Port Labelle Drive, Las Vegas, NV 89141
MLS# 2801985Listed by: HUNTINGTON & ELLIS, A REAL EST - New
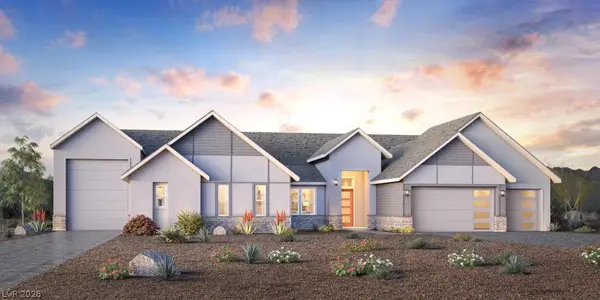 $1,150,000Active3 beds 3 baths3,313 sq. ft.
6173 Royal Topaz Court, Las Vegas, NV 89149
MLS# 2802066Listed by: TB REALTY LAS VEGAS LLC - New
 $149,900Active2 beds 2 baths931 sq. ft.
6800 E Lake Mead Boulevard #2026, Las Vegas, NV 89156
MLS# 2802154Listed by: UNITED REALTY GROUP - New
 $535,000Active3 beds 2 baths1,736 sq. ft.
1111 Strong Drive, Las Vegas, NV 89102
MLS# 2801721Listed by: LEGACY REAL ESTATE GROUP - New
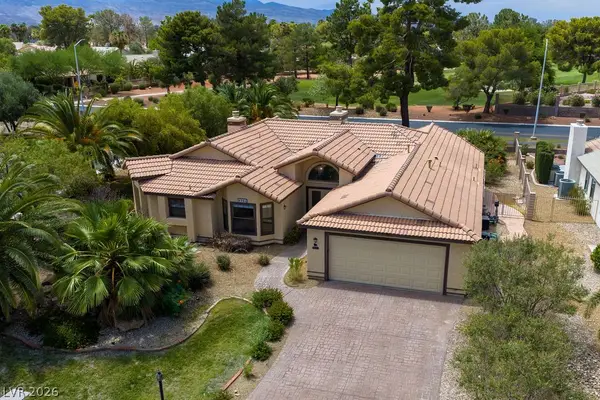 $579,900Active3 beds 2 baths2,316 sq. ft.
5301 Braemar Drive, Las Vegas, NV 89130
MLS# 2798358Listed by: COLDWELL BANKER PREMIER - New
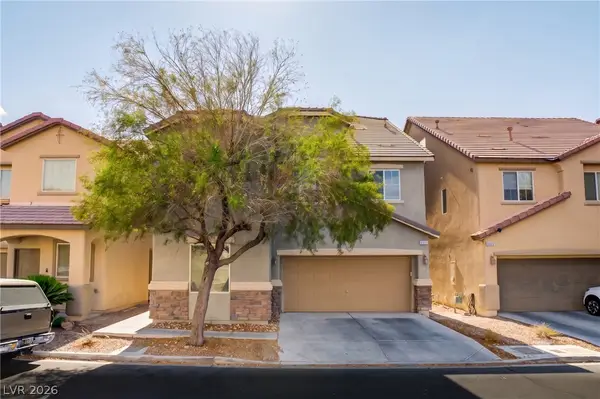 $510,000Active6 beds 4 baths3,020 sq. ft.
8051 Maple Park Street, Las Vegas, NV 89131
MLS# 2800147Listed by: SIMPLY VEGAS - New
 $419,900Active3 beds 3 baths1,481 sq. ft.
1912 Sierra Hills Way, Las Vegas, NV 89128
MLS# 2800162Listed by: ONE STOP REALTY - New
 $600,000Active4 beds 3 baths1,930 sq. ft.
1524 Cross Country Street, Las Vegas, NV 89144
MLS# 2801187Listed by: BHHS NEVADA PROPERTIES


Protect your home and budget from life's surprises with an Assurant Home Warranty, backed by a partner that supports you through every step of homeownership. Explore Plans.
© 2023 - 2026 ERA Franchise Systems LLC. All rights reserved. ERA Franchise Systems LLC fully supports the principles of the Fair Housing Act and the Equal Opportunity Act. ERA, ERA Real Estate powered, and their respective logos are registered service marks of ERA Franchise Systems LLC. Each office is independently owned and operated.