
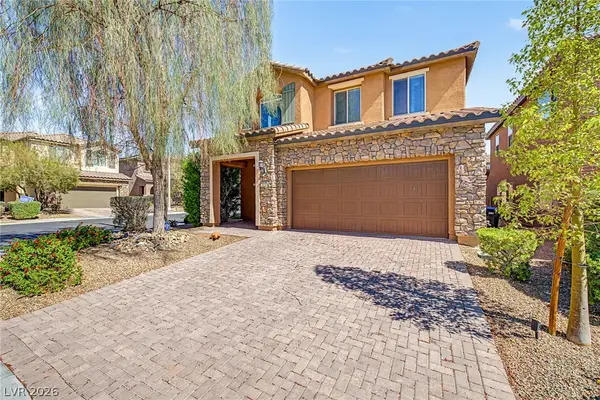
9421 Steeltree Street, Las Vegas, NV 89143
Local realty services provided by:ERA Brokers Consolidated
Listed by: gladys saenz chavez
Office: lifestyle lv
MLS#:2797494
Source:GLVAR
Price summary
- Price:$510,000
- Price per sq. ft.:$193.04
- Monthly HOA dues:$92
About this home
Welcome to this fаbulouѕ fіve-bedroom, two-story home fеaturіng a three-car garage, located in a gated community in the Northwest. This home is a true gem, offering exceptional space and a grand entry leading to a formal living room and formal dining area. The interior has been thoughtfully updated with new LVP flooring, fresh interior and exterior paint, ceiling fans, and light fixtures throughout. The large family room includes a dining area that opens to a recently landscaped backyard, complete with a newly installed patio cover. The heart of the home is the kitchen, which features white cabinetry and a full stainless steel appliance package. Upstairs features a custom theater, three spacious bedrooms, and an exceptional primary suite with an adjoining flex room ideal for a home office, nursery, private gym, sitting room, or retreat. The primary bath offers dual vanities, a Roman soaking tub, walk-in shower, and spacious walk-in closets
Contact an agent
Home facts
- Year built:2004
- Subdivision & Development:Iron Mountain Estate West
- Listing ID #:2797494
- Added:44 day(s) ago
- Updated:August 20, 2026 at 08:18 AM
Rooms and interior
- Bedrooms:5
- Total bathrooms:3
- Full bathrooms:2
- Half bathrooms:1
- Rooms Total:11
- Kitchen Description:Dishwasher, Disposal, Gas Range, Microwave, Refrigerator
- Living area:2,642 sq. ft.
Heating and cooling
- Cooling:Central Air, Electric
- Heating:Central, Gas
- Central air:Yes
Structure and exterior
- Roof:Tile
- Year built:2004
- Building area:2,642 sq. ft.
- Lot area:0.12 Acres
- Lot Features:Desert Landscaping, Landscaped, Rocks, Synthetic Grass
- Exterior Features:Balcony, Patio, Sprinkler Irrigation
- Levels:2 Story
Schools
- High school:Arbor View
- Middle school:Cadwallader Ralph
- Elementary school:Bilbray, James H.,Bilbray, James H.
Utilities
- Water:Public
Finances and disclosures
- Price:$510,000
- Price per sq. ft.:$193.04
- Tax amount:$2,863
Features and amenities
- Appliances:Dishwasher, Disposal, Gas Range, Microwave, Refrigerator, Water Softener Owned
- Laundry features:Gas Dryer Hookup, Laundry Room, On Upper Level
- Amenities:Blinds, Window Treatments
Parking
- Parking description:Garage, Private
- Garage:Yes
- Garage spaces:3
New listings near 9421 Steeltree Street
- New
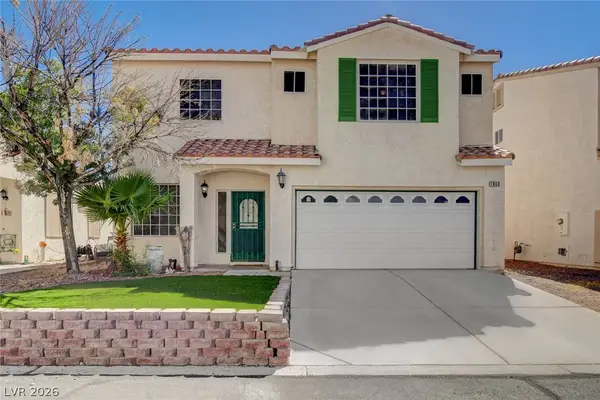 $412,900Active4 beds 3 baths1,902 sq. ft.
7900 Rustic Canyon Court, Las Vegas, NV 89131
MLS# 2809132Listed by: COLDWELL BANKER PREMIER - New
 $135,000Active1 beds 1 baths758 sq. ft.
4425 Woodpine Drive #103, Las Vegas, NV 89119
MLS# 2810232Listed by: INVESTPRO REALTY - New
 $400,000Active3 beds 2 baths1,274 sq. ft.
6320 Bristol Way, Las Vegas, NV 89107
MLS# 2810581Listed by: UNITED REALTY GROUP - New
 $489,995Active4 beds 3 baths2,006 sq. ft.
2454 Winterwood Boulevard, Las Vegas, NV 89142
MLS# 2810594Listed by: INFINITY BROKERAGE - New
 $399,995Active3 beds 3 baths1,091 sq. ft.
1124 Nassau Drive, Las Vegas, NV 89108
MLS# 2810595Listed by: INFINITY BROKERAGE - New
 $349,995Active3 beds 3 baths1,544 sq. ft.
608 Tam O Shanter, Las Vegas, NV 89109
MLS# 2810596Listed by: INFINITY BROKERAGE - New
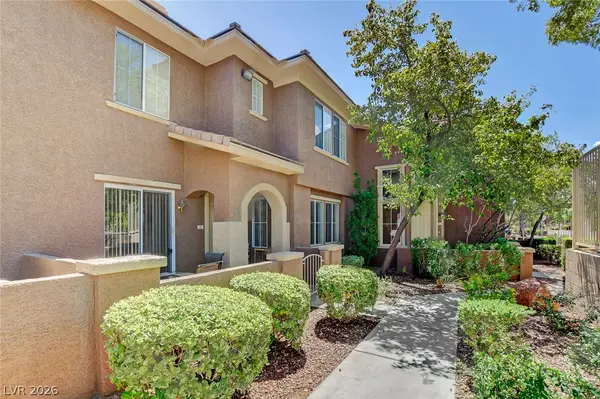 $310,000Active3 beds 3 baths1,492 sq. ft.
10190 Deerfield Beach Avenue #102, Las Vegas, NV 89129
MLS# 2809882Listed by: SIMPLY VEGAS - New
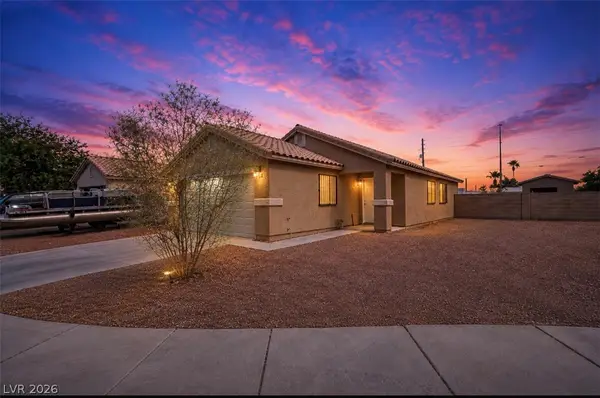 $350,000Active3 beds 2 baths1,358 sq. ft.
2045 Garnet Gable Avenue, Las Vegas, NV 89106
MLS# 2810286Listed by: KELLER WILLIAMS VIP - New
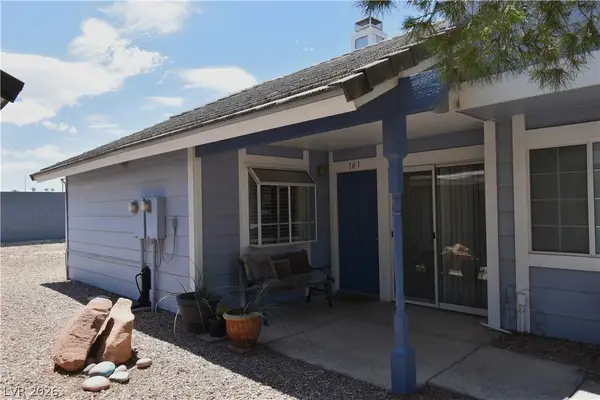 $185,000Active2 beds 2 baths960 sq. ft.
5851 Medallion Drive #101, Las Vegas, NV 89122
MLS# 2810554Listed by: SILVER DOME REALTY - New
 $525,000Active4 beds 3 baths2,336 sq. ft.
7028 Amapa Road, Las Vegas, NV 89178
MLS# 2810566Listed by: HOMESMART ENCORE


Protect your home and budget from life's surprises with an Assurant Home Warranty, backed by a partner that supports you through every step of homeownership. Explore Plans.
© 2023 - 2026 ERA Franchise Systems LLC. All rights reserved. ERA Franchise Systems LLC fully supports the principles of the Fair Housing Act and the Equal Opportunity Act. ERA, ERA Real Estate powered, and their respective logos are registered service marks of ERA Franchise Systems LLC. Each office is independently owned and operated.