
9452 Lunar Ray Street, Las Vegas, NV 89143
Local realty services provided by:ERA Brokers Consolidated
Upcoming open houses
- Fri, Nov 2003:00 pm - 06:00 pm
- Sat, Nov 2112:00 pm - 03:00 pm
- Sun, Nov 2212:00 pm - 03:00 pm
Listed by: allison hammons
Office: realty one group, inc
MLS#:2834651
Source:GLVAR
Price summary
- Price:$489,000
- Price per sq. ft.:$252.71
- Monthly HOA dues:$55
About this home
Cared for with love and ready for you — this 2023 Woodside Homes build in Northwest Las Vegas delivers new-construction quality with the finishing touches already complete. Step inside to a large, flowing main living space where the great room, dining area, and kitchen come together seamlessly, with bedrooms set apart for privacy. The kitchen is made for gathering — stainless steel appliances, abundant cabinetry, generous prep space, a large center island, a chef's pantry, and casual eating space right in the open kitchen. A first-floor bedroom and bath offer flexibility for guests or a home office. Upstairs, the primary suite is a true retreat, with two closets — a very large primary closet plus a separate closet within the bathroom — and a balcony to step out onto. A spacious loft, perfect for a media room, play space, or office, sits alongside two secondary bedrooms, a full bathroom, and upstairs laundry. Outside, the backyard is fully landscaped and ready to enjoy from day one, on a corner lot. Conveniently located near parks, shopping, dining, and freeway access. *Seller is willing to consider a credit toward the buyer's closing costs....
Contact an agent
Home facts
- Year built:2023
- Subdivision & Development:Sunstone
- Listing ID #:2834651
- Added:1 day(s) ago
- Updated:November 19, 2026 at 04:47 AM
Rooms and interior
- Bedrooms:3
- Total bathrooms:3
- Full bathrooms:2
- Rooms Total:6
- Flooring:Carpet, Tile
- Kitchen Description:Dishwasher, Disposal, Gas Range, Microwave, Refrigerator
- Living area:1,935 sq. ft.
Heating and cooling
- Cooling:Central Air, Electric
- Heating:Central, Electric
- Central air:Yes
Structure and exterior
- Roof:Tile
- Year built:2023
- Building area:1,935 sq. ft.
- Lot Features:Desert Landscaping, Landscaped, Synthetic Grass
- Exterior Features:Balcony, Patio, Private Yard
- Levels:2 Story
Schools
- High school:Arbor View
- Middle school:Cadwallader Ralph
- Elementary school:Bilbray, James H.,Bilbray, James H.
Utilities
- Water:Public
Finances and disclosures
- Price:$489,000
- Price per sq. ft.:$252.71
- Tax amount:$5,184
Features and amenities
- Appliances:Dishwasher, Disposal, Gas Range, Microwave, Refrigerator, Washer
- Laundry features:Gas Dryer Hookup, On Upper Level, Washer
- Amenities:Double Pane Windows, Gated Community
Parking
- Parking description:Garage, Private
- Garage:Yes
- Garage spaces:2
New listings near 9452 Lunar Ray Street
- Coming Soon
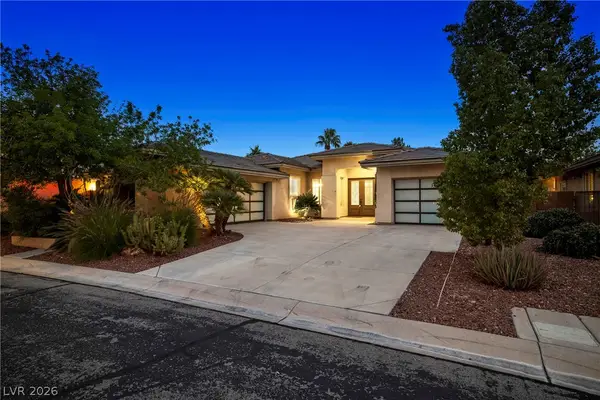 $1,150,000Coming Soon3 beds 3 baths2,235 sq. ft.
620 Point Ridge Place, Las Vegas, NV 89145
MLS# 2834537Listed by: SIMPLY VEGAS - Coming Soon
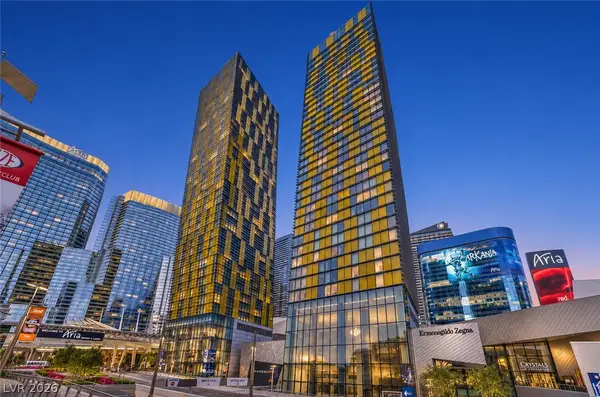 $1,200,000Coming Soon2 beds 2 baths1,431 sq. ft.
3722 Las Vegas Boulevard #1107, Las Vegas, NV 89158
MLS# 2835159Listed by: SIMPLY VEGAS - Coming Soon
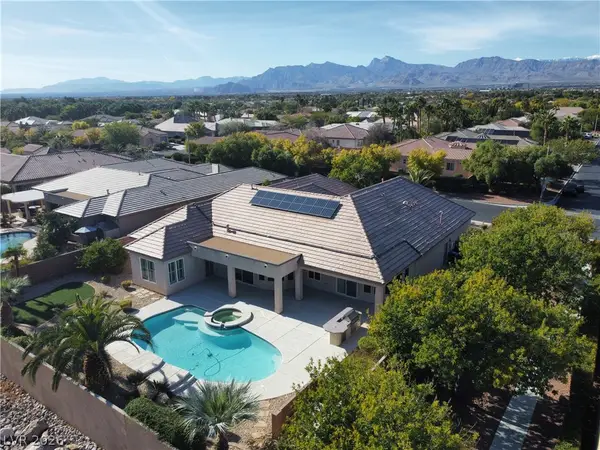 $1,000,000Coming Soon4 beds 5 baths3,811 sq. ft.
7308 Afternoon Street, Las Vegas, NV 89131
MLS# 2835020Listed by: REALTY ONE GROUP, INC - Coming Soon
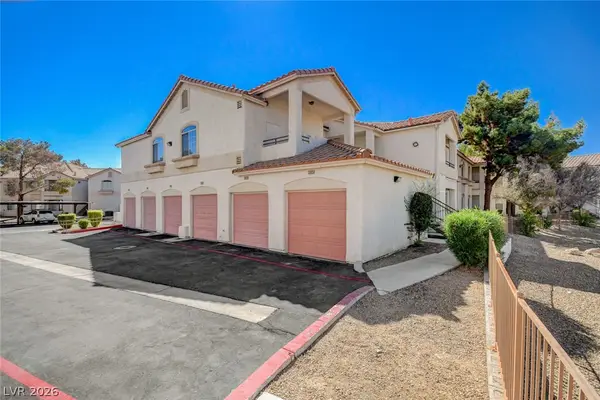 $199,900Coming Soon2 beds 2 baths1,118 sq. ft.
1405 S Nellis Boulevard #1024, Las Vegas, NV 89104
MLS# 2835308Listed by: LANDBANK REALTY - Coming Soon
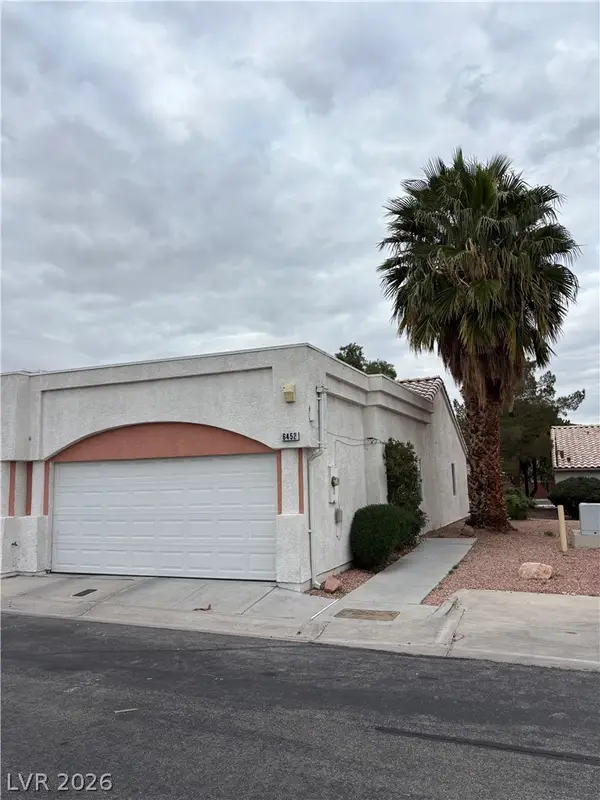 $239,900Coming Soon2 beds 2 baths1,026 sq. ft.
6452 Melody Rose Avenue, Las Vegas, NV 89108
MLS# 2835088Listed by: REALTY ONE GROUP, INC - Coming Soon
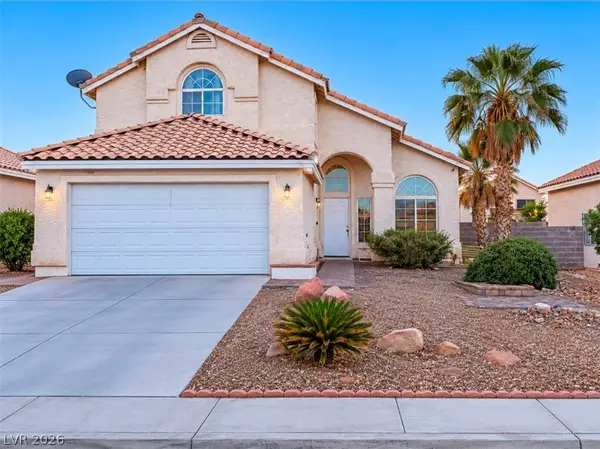 $349,999Coming Soon4 beds 3 baths1,866 sq. ft.
6455 Silent Pine Avenue, Las Vegas, NV 89156
MLS# 2835176Listed by: SIMPLY VEGAS - Coming Soon
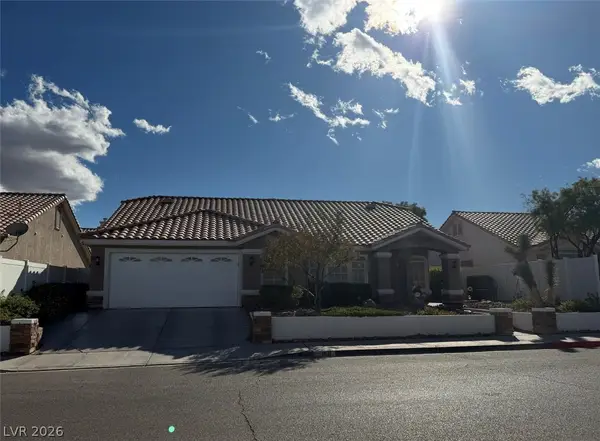 $527,900Coming Soon3 beds 2 baths2,002 sq. ft.
9131 W Viking Road, Las Vegas, NV 89147
MLS# 2835198Listed by: BHHS NEVADA PROPERTIES - Coming Soon
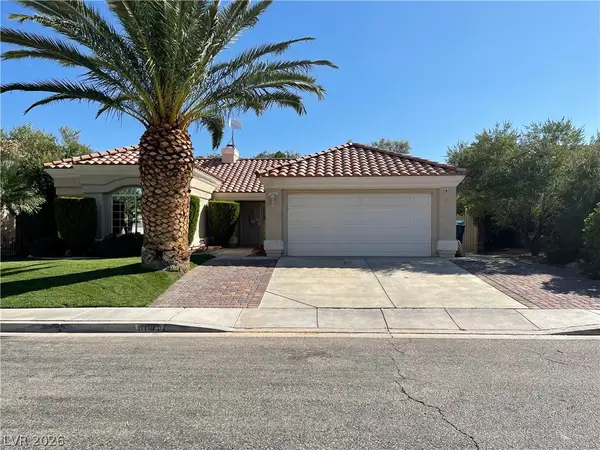 $469,000Coming Soon3 beds 2 baths1,558 sq. ft.
1161 Middleriver Court, Las Vegas, NV 89123
MLS# 2835064Listed by: FIRST FULL SERVICE REALTY - Coming Soon
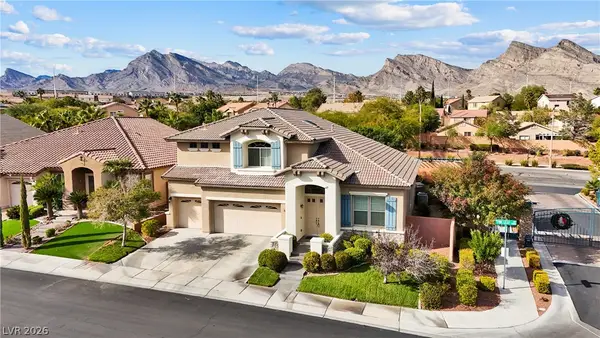 $830,000Coming Soon3 beds 3 baths3,169 sq. ft.
1417 Pine Leaf Drive, Las Vegas, NV 89144
MLS# 2834963Listed by: LIFE REALTY DISTRICT - Coming Soon
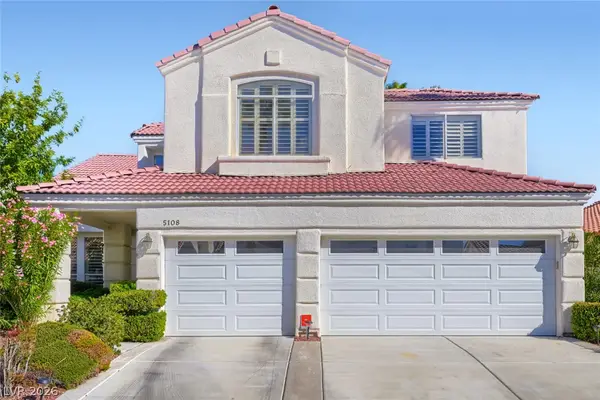 $550,000Coming Soon4 beds 3 baths2,692 sq. ft.
5108 Portraits Place, Las Vegas, NV 89149
MLS# 2834603Listed by: KELLER WILLIAMS MARKETPLACE


Protect your home and budget from life's surprises with an Assurant Home Warranty, backed by a partner that supports you through every step of homeownership. Explore Plans.
© 2023 - 2026 ERA Franchise Systems LLC. All rights reserved. ERA Franchise Systems LLC fully supports the principles of the Fair Housing Act and the Equal Opportunity Act. ERA, ERA Real Estate powered, and their respective logos are registered service marks of ERA Franchise Systems LLC. Each office is independently owned and operated.