
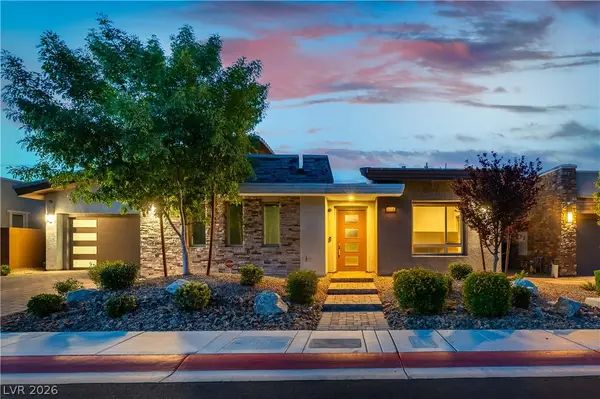
9455 Supernova Court, Las Vegas, NV 89123
Local realty services provided by:ERA Brokers Consolidated
Listed by: karen clark
Office: axxs realty
MLS#:2788974
Source:GLVAR
Price summary
- Price:$599,000
- Price per sq. ft.:$313.78
- Monthly HOA dues:$14
About this home
Welcome to this spacious single-story home offering 4 bedrooms, 2 bathrooms, 1,909 sq. ft. of living space, and a backyard designed for enjoying the Las Vegas lifestyle! Step outside to your private pool and covered patio with multiple ceiling fans—an inviting setting for relaxing, entertaining, or cooling off on warm summer days. Raised backyard walls provide added privacy, creating a comfortable outdoor retreat.
Inside, the open and functional layout offers plenty of room to gather and unwind. The kitchen features stainless steel appliances, including a microwave, while ceiling fans and window blinds throughout add everyday comfort and convenience.
Energy-conscious features include solar panels and an attic fan to help manage energy usage throughout the year. With four generously sized bedrooms, flexible living space, and an outdoor area made for enjoying the sunshine, this home offers a great combination of space, comfort, privacy, and functionality. Come see everything it has to offer!...
Contact an agent
Home facts
- Year built:1999
- Subdivision & Development:Silverado Estate Limited Partnership
- Listing ID #:2788974
- Added:65 day(s) ago
- Updated:August 12, 2026 at 11:16 AM
Rooms and interior
- Bedrooms:4
- Total bathrooms:2
- Full bathrooms:2
- Rooms Total:9
- Flooring:Hardwood, Tile
- Kitchen Description:Disposal, Gas Range, Microwave, Refrigerator
- Living area:1,909 sq. ft.
Heating and cooling
- Cooling:Central Air, Electric
- Heating:Central, Gas
- Central air:Yes
Structure and exterior
- Roof:Tile
- Year built:1999
- Building area:1,909 sq. ft.
- Lot area:0.15 Acres
- Lot Features:Cul De Sac, Landscaped, Rocks
- Exterior Features:Patio
- Levels:1 Story
Schools
- High school:Silverado
- Middle school:Silvestri
- Elementary school:Cartwright, Roberta C.,Cartwright, Roberta C.
Utilities
- Water:Public
Finances and disclosures
- Price:$599,000
- Price per sq. ft.:$313.78
- Tax amount:$3,559
Features and amenities
- Appliances:Disposal, Gas Range, Microwave, Refrigerator, Washer
- Laundry features:Gas Dryer Hookup, Laundry Room, On Main Level, Washer
- Amenities:Blinds, Drapes
- Pool features:Private Pool, Solar Heat
Parking
- Parking description:Garage, Private
- Garage:Yes
- Garage spaces:3
New listings near 9455 Supernova Court
- New
 $659,990Active3 beds 3 baths2,242 sq. ft.
8604 Grandbank Drive, Las Vegas, NV 89145
MLS# 2806600Listed by: MOTION PROPERTIES - New
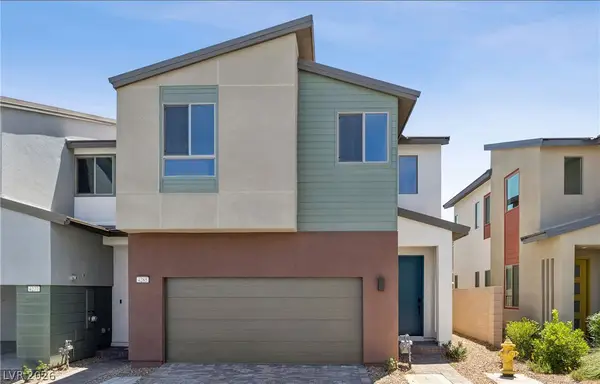 $512,313Active3 beds 3 baths1,822 sq. ft.
4285 Park Edge Court, Las Vegas, NV 89141
MLS# 2807863Listed by: NEW DOOR RESIDENTIAL - New
 $350,000Active3 beds 3 baths1,623 sq. ft.
4609 Supreme Court, Las Vegas, NV 89110
MLS# 2807990Listed by: LAS VEGAS REALTY LLC - New
 $2,390,000Active5 beds 6 baths3,782 sq. ft.
7020 Bath Drive, Las Vegas, NV 89131
MLS# 2808104Listed by: EXECUTIVE REALTY SERVICES - New
 $420,000Active4 beds 3 baths1,647 sq. ft.
11917 Haven Street, Las Vegas, NV 89183
MLS# 2808119Listed by: RE/MAX ADVANTAGE - New
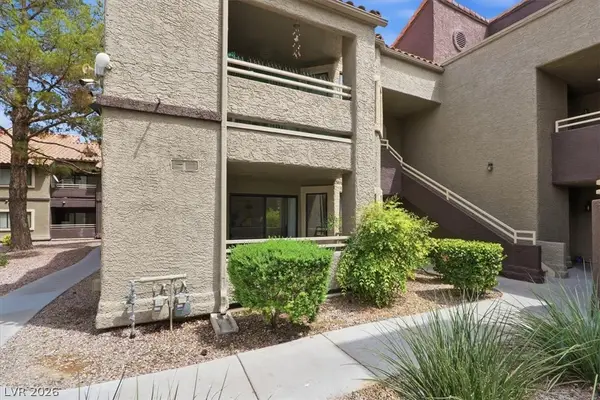 $242,800Active3 beds 2 baths1,163 sq. ft.
5042 S Rainbow Boulevard #101, Las Vegas, NV 89118
MLS# 2808258Listed by: LIFE REALTY DISTRICT - New
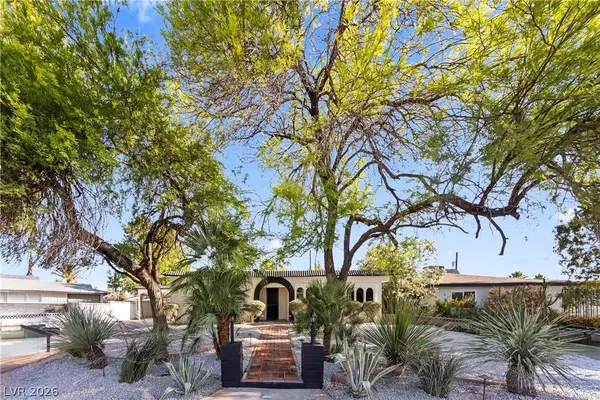 $584,900Active3 beds 2 baths2,751 sq. ft.
4444 Denia Circle, Las Vegas, NV 89108
MLS# 2808293Listed by: GALINDO GROUP REAL ESTATE - New
 $869,000Active5 beds 4 baths3,340 sq. ft.
2809 Mason Avenue, Las Vegas, NV 89102
MLS# 2808294Listed by: GALINDO GROUP REAL ESTATE - New
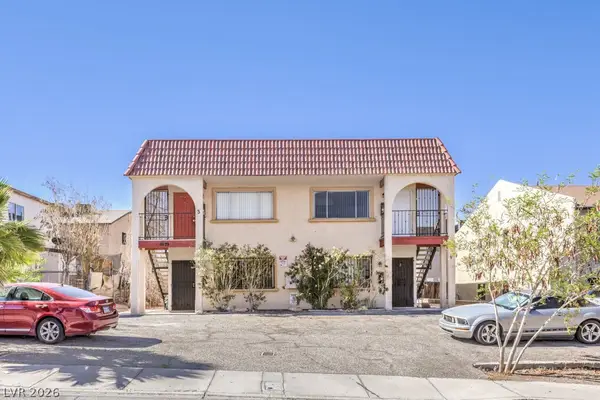 $640,000Active-- beds -- baths3,260 sq. ft.
6979 Issac Avenue, Las Vegas, NV 89156
MLS# 2806154Listed by: REALTY ONE GROUP, INC - New
 $2,399,000Active3 beds 4 baths3,157 sq. ft.
6178 Petroglyph Avenue, Las Vegas, NV 89135
MLS# 2777320Listed by: REALTY ONE GROUP, INC


Protect your home and budget from life's surprises with an Assurant Home Warranty, backed by a partner that supports you through every step of homeownership. Explore Plans.
© 2023 - 2026 ERA Franchise Systems LLC. All rights reserved. ERA Franchise Systems LLC fully supports the principles of the Fair Housing Act and the Equal Opportunity Act. ERA, ERA Real Estate powered, and their respective logos are registered service marks of ERA Franchise Systems LLC. Each office is independently owned and operated.