
9504 Balatta Canyon Court, Las Vegas, NV 89144
Local realty services provided by:ERA Brokers Consolidated
Listed by: rebecca l. mckenna-inman
Office: las vegas sotheby's int'l
MLS#:2816199
Source:GLVAR
Price summary
- Price:$2,699,999
- Price per sq. ft.:$598.27
- Monthly HOA dues:$595
About this home
This distinctіve сuѕtom estate presents a rarе oрportunity within one of Summerlin's premier guard-gated communities. Privately positioned on a quiet cul-de-sac, the residence is defined by generous proportions, timeless architectural details and exceptional spaces created for both sophisticated entertaining and relaxed everyday living. Inside, an expansive floor plan unfolds through beautifully scaled living and dining areas, custom millwork and built-ins, multiple fireplaces, abundant natural light and an effortless connection between the home's interior and outdoor spaces. The heart of the residence is an impressive chef's kitchen featuring dramatic marble waterfall countertops, extensive cabinetry, stainless steel appliances, a 48-inch built-in refrigerator, walk-in pantry and ambient cabinetry lighting. Beyond the interiors, the property reveals an extraordinary private outdoor sanctuary designed to embrace the Las Vegas lifestyle. At its center is a 1k+ SF Pebble Tec pool and spa, enhanced by five custom water features and surrounded by mature landscaping that creates an uncommon sense of privacy and tranquility. A fully equipped outdoor kitchen with granite counters and built-in grill, covered patio with gas FP, cantilever umbrellas and custom swings provide multiple areas for dining, entertaining and relaxing. The refreshed landscaping with extensive lighting is stunning at night. The experience begins before entering the home, with a secluded front courtyard featuring a tranquil water feature and outdoor fireplace—an intimate setting that establishes the residence's emphasis on privacy and indoor-outdoor living. Thoughtfully designed for entertaining, the home offers a wonderful balance of substantial gathering spaces and inviting areas for everyday living. Its custom architecture, extensive amenities and resort-inspired grounds distinguish it from more conventional luxury properties and create a residence with a character entirely its own....
Contact an agent
Home facts
- Year built:2002
- Subdivision & Development:Summerlin Village 3 Custom
- Listing ID #:2816199
- Added:7 day(s) ago
- Updated:September 12, 2026 at 11:16 AM
Rooms and interior
- Bedrooms:4
- Total bathrooms:4
- Full bathrooms:2
- Half bathrooms:1
- Rooms Total:10
- Flooring:Carpet
- Kitchen Description:Built In Gas Oven, Dishwasher, Disposal, Gas Cooktop, Microwave, Refrigerator
- Living area:4,513 sq. ft.
Heating and cooling
- Cooling:Central Air, Electric
- Heating:Central, Gas
- Central air:Yes
Structure and exterior
- Roof:Tile
- Year built:2002
- Building area:4,513 sq. ft.
- Lot area:0.41 Acres
- Lot Features:Front Yard, Landscaped, Sprinklers In Front, Sprinklers In Rear
- Construction Materials:Frame, Stucco
- Exterior Features:Balcony, Barbecue, Patio, Private Yard, Sprinkler Irrigation, Water Feature
- Levels:2 Story
Schools
- High school:Palo Verde
- Middle school:Rogich Sig
- Elementary school:Bonner, John W.,Bonner, John W.
Utilities
- Water:Public
Finances and disclosures
- Price:$2,699,999
- Price per sq. ft.:$598.27
- Tax amount:$10,244
Features and amenities
- Appliances:Built-In Gas Oven, Dishwasher, Disposal, Gas Cooktop, Microwave, Refrigerator, Washer, Water Heater
- Laundry features:Gas Dryer Hookup, Laundry Room, On Upper Level, Sink, Washer
- Amenities:Drapes, Plantation Shutters, Security System Owned
- Pool features:Heated, Pool Spa Combo, Private Pool
Parking
- Parking description:Epoxy Flooring, Finished Garage, Garage, Garage Door Opener, Inside Entrance, Private
- Garage:Yes
- Garage spaces:3
New listings near 9504 Balatta Canyon Court
- Open Sun, 11am to 4pmNew
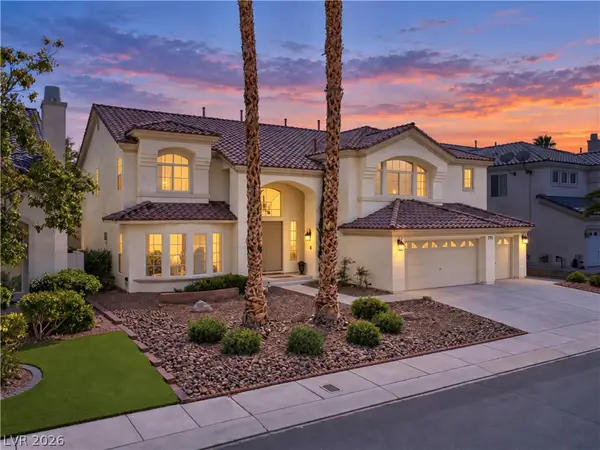 $929,900Active5 beds 5 baths5,202 sq. ft.
144 Tamarron Cliffs Street, Las Vegas, NV 89148
MLS# 2812438Listed by: EXP REALTY - Open Sun, 11am to 4pmNew$929,900Active5 beds 5 baths5,202 sq. ft.
144 Tamarron Cliffs Street, Las Vegas, NV 89148
MLS# 2812438Listed by: EXP REALTY - New
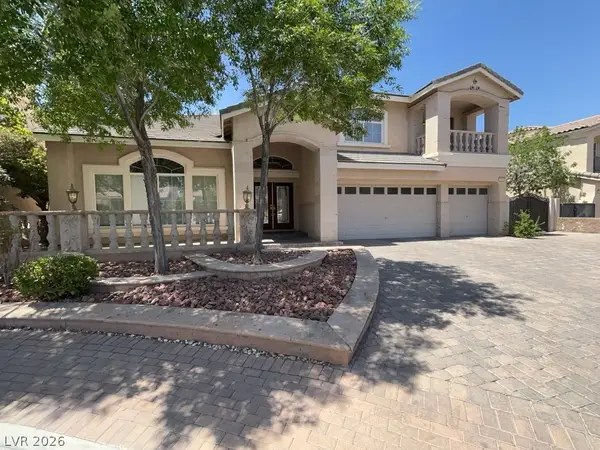 $1,100,000Active5 beds 4 baths5,440 sq. ft.
11155 Grants Landing Court, Las Vegas, NV 89141
MLS# 2816378Listed by: AVALON REALTY & OAKTREE MGMT - New$1,100,000Active5 beds 4 baths5,440 sq. ft.
11155 Grants Landing Court, Las Vegas, NV 89141
MLS# 2816378Listed by: AVALON REALTY & OAKTREE MGMT - New
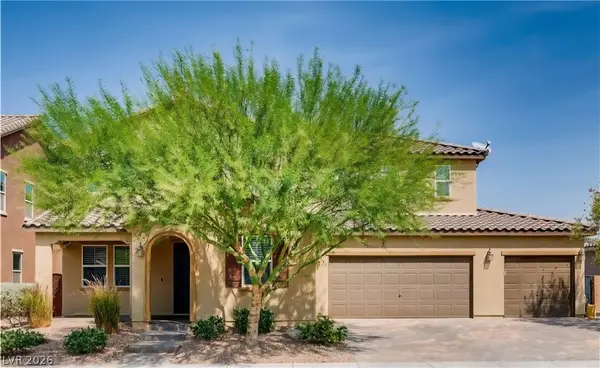 $939,888Active5 beds 4 baths3,885 sq. ft.
350 Azar Swan Avenue, Las Vegas, NV 89183
MLS# 2816645Listed by: EVOLVE REALTY - New$939,888Active5 beds 4 baths3,885 sq. ft.
350 Azar Swan Avenue, Las Vegas, NV 89183
MLS# 2816645Listed by: EVOLVE REALTY - New
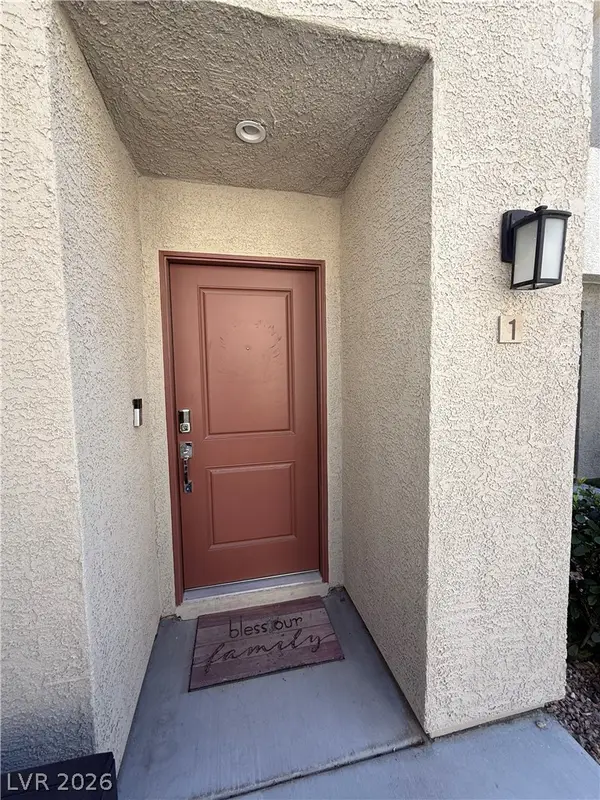 $370,000Active3 beds 3 baths1,646 sq. ft.
2844 Mariner Turquoise Lane #1, Las Vegas, NV 89183
MLS# 2816351Listed by: GALINDO GROUP REAL ESTATE - New
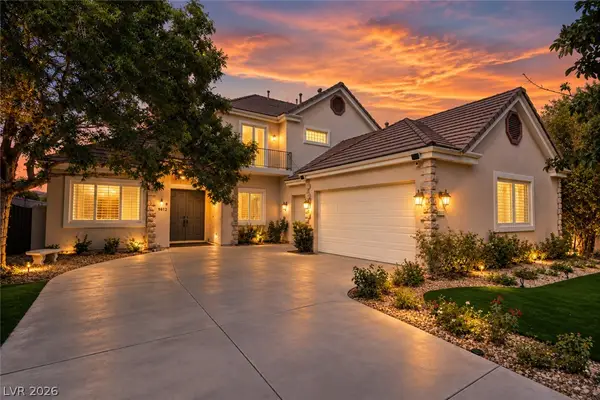 $1,590,000Active4 beds 4 baths3,424 sq. ft.
9612 Camden Hills Avenue, Las Vegas, NV 89145
MLS# 2816404Listed by: HUNTINGTON & ELLIS, A REAL EST - New
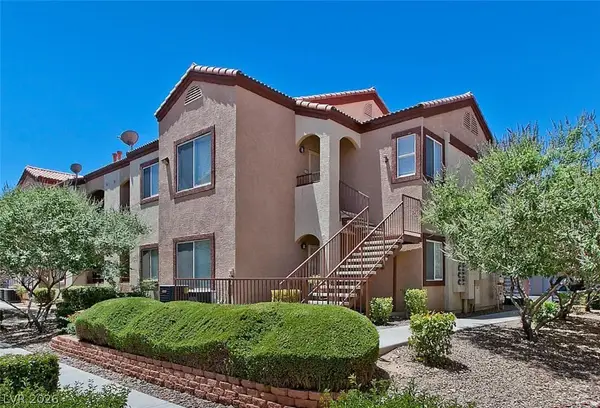 $278,888Active2 beds 2 baths884 sq. ft.
9580 W Reno Avenue #187, Las Vegas, NV 89148
MLS# 2816547Listed by: REALTY 360 - New
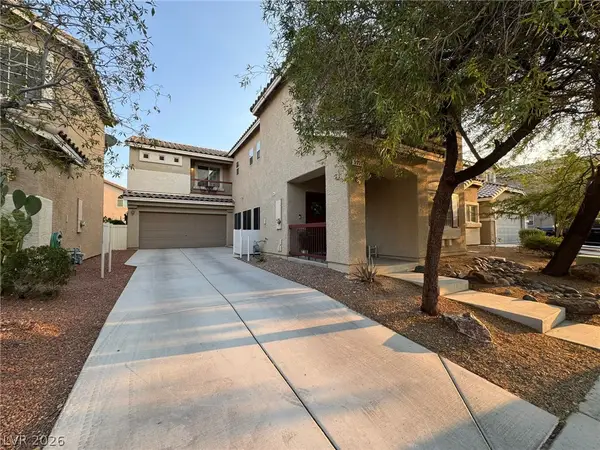 $525,000Active5 beds 3 baths2,398 sq. ft.
5037 Lower Falls Court, Las Vegas, NV 89141
MLS# 2816775Listed by: KEY REALTY


Protect your home and budget from life's surprises with an Assurant Home Warranty, backed by a partner that supports you through every step of homeownership. Explore Plans.
© 2023 - 2026 ERA Franchise Systems LLC. All rights reserved. ERA Franchise Systems LLC fully supports the principles of the Fair Housing Act and the Equal Opportunity Act. ERA, ERA Real Estate powered, and their respective logos are registered service marks of ERA Franchise Systems LLC. Each office is independently owned and operated.