
9719 Zircon Cliff Avenue, Las Vegas, NV 89148
Local realty services provided by:ERA Brokers Consolidated
Listed by: rosemarie huffman
Office: era brokers consolidated
MLS#:2809112
Source:GLVAR
Price summary
- Price:$535,000
- Price per sq. ft.:$336.69
- Monthly HOA dues:$67
About this home
Two stories οf livіng ѕpace define this residеncе located at 9719 ZIRCON CLIFF AVE. The home features three bedrooms, two full bathrooms, and one half bathroom within 1589.0 square feet of living area.
An inviting interior layout offers a functional design that separates the main living areas from the quiet retreats of the bedrooms. The home incorporates practical spaces suitable for daily routines and quiet relaxation alike.
Set on a 0.08-acre lot measuring 3485.0 square feet, the exterior offers a manageable outdoor space. This LAS VEGAS property provides a serene setting in the 89148 postal code area.Walk into your covered balcony off primary bedroom.just like a model home so ready to move into .Fully landscaped some furniture is negotiable to purchase outside of escrow and is to be determined .Thank you for showing
Contact an agent
Home facts
- Year built:2020
- Subdivision & Development:Jade Ridge
- Listing ID #:2809112
- Added:2 day(s) ago
- Updated:August 17, 2026 at 11:12 AM
Rooms and interior
- Bedrooms:3
- Total bathrooms:3
- Full bathrooms:2
- Half bathrooms:1
- Rooms Total:5
- Flooring:Carpet, Tile
- Kitchen Description:Disposal, Gas Range, Microwave, Refrigerator
- Living area:1,589 sq. ft.
Heating and cooling
- Cooling:Central Air, Electric, Refrigerated
- Heating:Central, Gas
- Central air:Yes
Structure and exterior
- Roof:Pitched, Tile
- Year built:2020
- Building area:1,589 sq. ft.
- Lot area:0.08 Acres
- Lot Features:Desert Landscaping, Landscaped, Sprinklers Timer, Sprinklers on Side, Synthetic Grass
- Exterior Features:Balcony, Patio, Private Yard, Sprinkler Irrigation
- Levels:1 Story
Schools
- High school:Sierra Vista High
- Middle school:Faiss, Wilbur & Theresa
- Elementary school:Beckley, Will,Beckley, Will
Utilities
- Water:Public
Finances and disclosures
- Price:$535,000
- Price per sq. ft.:$336.69
- Tax amount:$3,966
Features and amenities
- Appliances:Disposal, Gas Range, Microwave, Refrigerator
- Laundry features:Electric Dryer Hookup, Gas Dryer Hookup, Laundry Room, On Upper Level
- Amenities:Blinds, Drapes, Gated Community, Low Emissivity Windows, Window Treatments
Parking
- Parking description:Finished Garage, Garage, Garage Door Opener, Inside Entrance, Open
- Garage:Yes
- Garage spaces:2
New listings near 9719 Zircon Cliff Avenue
 $575,000Active4 beds 3 baths2,999 sq. ft.
1264 Spanish Armada Road, Las Vegas, NV 89123
MLS# 2799806Listed by: WARDLEY REAL ESTATE- $575,000Active4 beds 3 baths2,999 sq. ft.
1264 Spanish Armada Road, Las Vegas, NV 89123
MLS# 2799806Listed by: WARDLEY REAL ESTATE - New
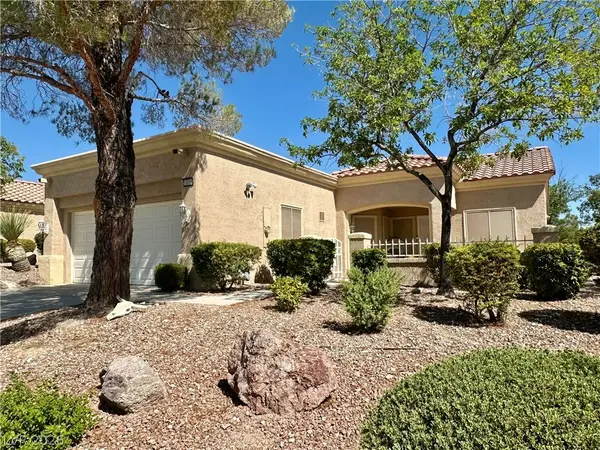 $334,000Active2 beds 2 baths1,220 sq. ft.
10016 Heyfield Drive, Las Vegas, NV 89134
MLS# 2807818Listed by: EMPIRE REALTY & MANAGEMENT - New$334,000Active2 beds 2 baths1,220 sq. ft.
10016 Heyfield Drive, Las Vegas, NV 89134
MLS# 2807818Listed by: EMPIRE REALTY & MANAGEMENT - New
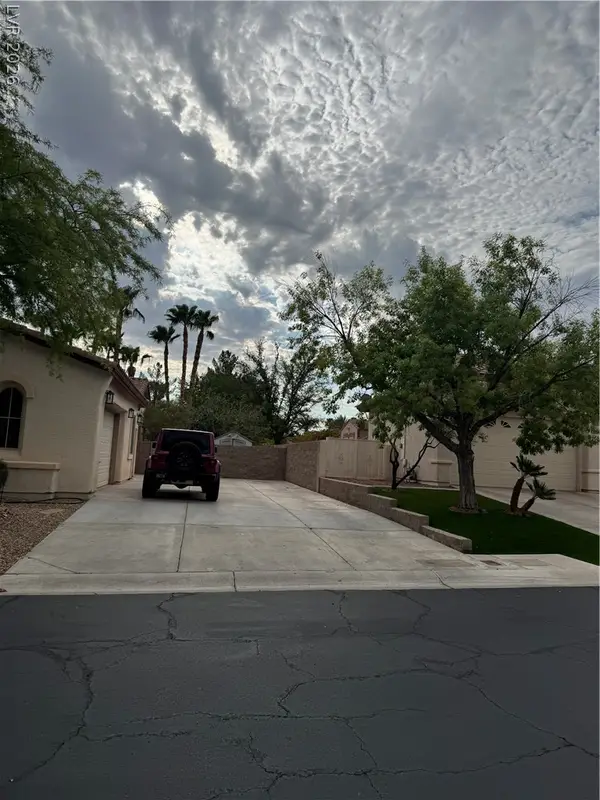 $1,599,000Active4 beds 4 baths3,574 sq. ft.
10610 Fairfield Avenue, Las Vegas, NV 89183
MLS# 2808202Listed by: CENTURY 21 AMERICANA PROPERTY - New$1,599,000Active4 beds 4 baths3,574 sq. ft.
10610 Fairfield Avenue, Las Vegas, NV 89183
MLS# 2808202Listed by: CENTURY 21 AMERICANA PROPERTY - New
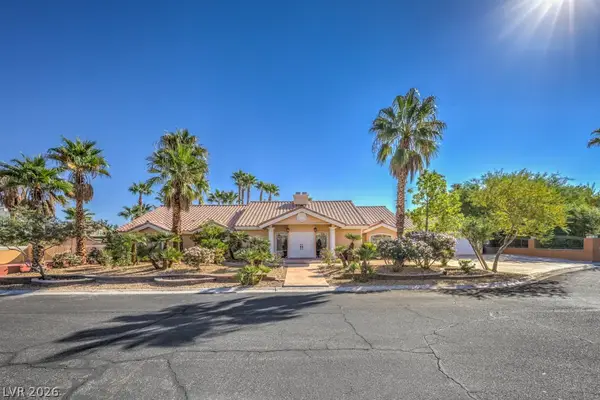 $1,079,000Active4 beds 3 baths3,305 sq. ft.
7755 Coley Avenue, Las Vegas, NV 89117
MLS# 2809389Listed by: SIMPLY VEGAS - New
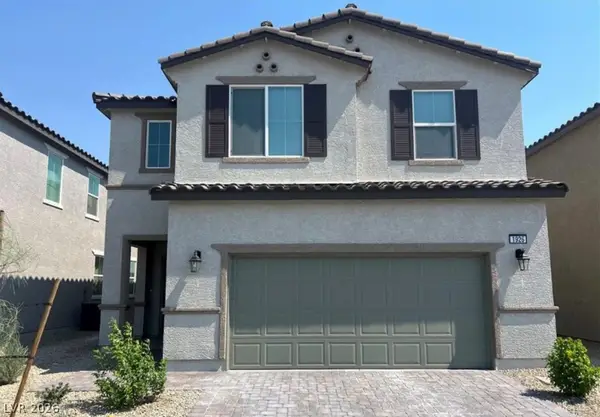 $585,000Active5 beds 4 baths2,893 sq. ft.
1926 Majalis Place, Las Vegas, NV 89106
MLS# 2809415Listed by: JOHN GRIFFITH REALTY - New
 $299,000Active-- beds 1 baths523 sq. ft.
2000 N Fashion Show Drive #3616, Las Vegas, NV 89109
MLS# 2808625Listed by: UNITED REALTY GROUP - New
 $299,000Active-- beds 1 baths533 sq. ft.
2000 N Fashion Show Drive #3617, Las Vegas, NV 89109
MLS# 2808627Listed by: UNITED REALTY GROUP


Protect your home and budget from life's surprises with an Assurant Home Warranty, backed by a partner that supports you through every step of homeownership. Explore Plans.
© 2023 - 2026 ERA Franchise Systems LLC. All rights reserved. ERA Franchise Systems LLC fully supports the principles of the Fair Housing Act and the Equal Opportunity Act. ERA, ERA Real Estate powered, and their respective logos are registered service marks of ERA Franchise Systems LLC. Each office is independently owned and operated.