
9728 Stellar View Avenue, Las Vegas, NV 89117
Local realty services provided by:ERA Brokers Consolidated
9728 Stellar View Avenue,Las Vegas, NV 89117
$738,000
- 3 Beds
- 3 Baths
- 2,466 sq. ft.
- Single family
- Active
Listed by: susan brigola
Office: legacy real estate group
MLS#:2817299
Source:GLVAR
Price summary
- Price:$738,000
- Price per sq. ft.:$299.27
- Monthly HOA dues:$33.67
About this home
Welcome to 9728 Stellаr Viеw Αvenue, a beautifully upgraded resіdenсe in the desirable Lakes community. This spacious two-story home offers 3 bedrooms, 2.5 bathrooms, approximately 2,466 square feet of living space, and a generous three-car garage.
Step inside to a bright and inviting floor plan featuring soaring ceilings, abundant natural light, warm wood-look flooring, and refreshed finishes throughout. The spacious living areas are designed for both comfortable everyday living and effortless entertaining. The well-appointed kitchen features generous cabinetry, ample counter space, and stainless steel appliances, flowing seamlessly into the main gathering spaces.
The private primary suite offers a relaxing retreat with ample space and an en-suite bathroom, creating a comfortable escape at the end of the day.
Step outside to your own private backyard oasis, where a sparkling swimming pool, mature landscaping, and generous patio space create the perfect setting for relaxing, entertaining, and enjoying sunny Nevada days.
Ideally situated with convenient access to shopping, dining, entertainment, and major roadways, this impressive Lakes residence offers the perfect combination of comfort, style, and the quintessential Las Vegas lifestyle. Schedule your private showing today and experience all that 9728 Stellar View Avenue has to offer....
Contact an agent
Home facts
- Year built:1988
- Subdivision & Development:Lakes West #1 Lewis Homes
- Listing ID #:2817299
- Added:1 day(s) ago
- Updated:September 13, 2026 at 03:43 AM
Rooms and interior
- Bedrooms:3
- Total bathrooms:3
- Full bathrooms:2
- Half bathrooms:1
- Rooms Total:8
- Kitchen Description:Dishwasher, Disposal, Gas Range, Microwave, Refrigerator
- Living area:2,466 sq. ft.
Heating and cooling
- Cooling:Central Air, Electric
- Heating:Central, Gas
- Central air:Yes
Structure and exterior
- Roof:Tile
- Year built:1988
- Building area:2,466 sq. ft.
- Lot area:0.17 Acres
- Lot Features:Desert Landscaping, Landscaped, Rocks, Sprinklers In Front, Sprinklers In Rear
- Construction Materials:Drywall
- Exterior Features:Private Yard
- Levels:2 Story
Schools
- High school:Bonanza
- Middle school:Lawrence
- Elementary school:Christensen, MJ,Christensen, MJ
Utilities
- Water:Public
Finances and disclosures
- Price:$738,000
- Price per sq. ft.:$299.27
- Tax amount:$3,139
Features and amenities
- Appliances:Dishwasher, Disposal, Gas Range, Microwave, Refrigerator, Washer
- Laundry features:Gas Dryer Hookup, Laundry Room, On Main Level, Washer
- Amenities:Blinds, Skylights
- Pool features:Private Pool
Parking
- Parking description:Garage, Garage Door Opener, Inside Entrance, Private
- Garage:Yes
- Garage spaces:3
New listings near 9728 Stellar View Avenue
- New
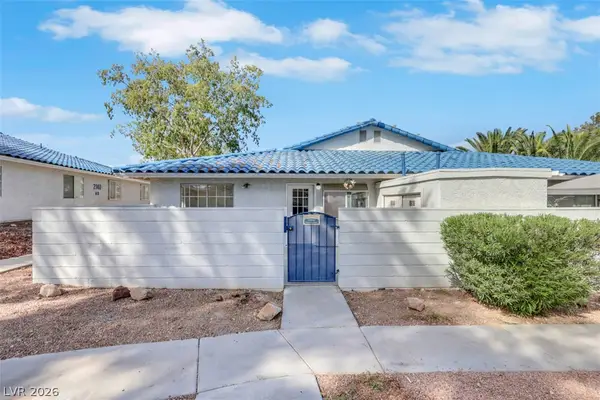 $207,500Active2 beds 2 baths728 sq. ft.
2137 Petersham Court #C, Las Vegas, NV 89108
MLS# 2817675Listed by: THE RIGHT CHOICE REALTY - New
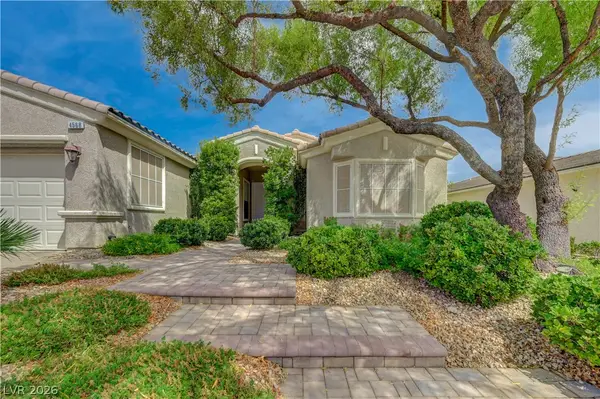 $900,000Active2 beds 2 baths1,719 sq. ft.
4568 Atlantico Street, Las Vegas, NV 89135
MLS# 2816888Listed by: TITON REALTY - New
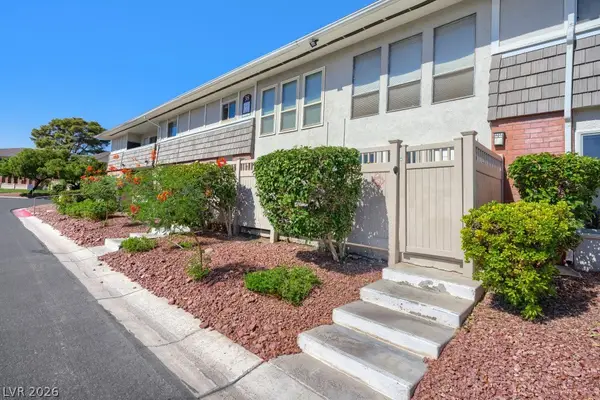 $169,900Active1 beds 1 baths869 sq. ft.
2854 Geary Place #3803, Las Vegas, NV 89109
MLS# 2817257Listed by: CENTURY 21 AMERICANA - New
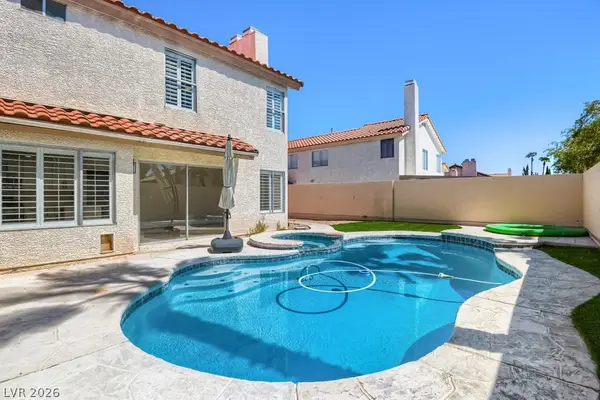 $550,000Active4 beds 3 baths2,266 sq. ft.
7527 Palermo Avenue, Las Vegas, NV 89147
MLS# 2817306Listed by: EQUITY UNION REAL ESTATE - New
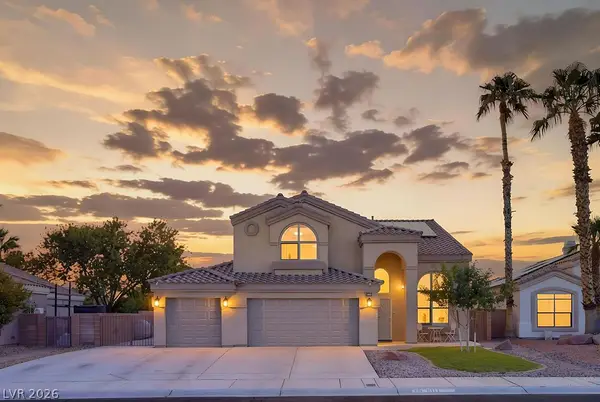 $499,999Active3 beds 3 baths2,026 sq. ft.
6117 Copper Crest Drive, Las Vegas, NV 89130
MLS# 2817525Listed by: REAL BROKER LLC - New
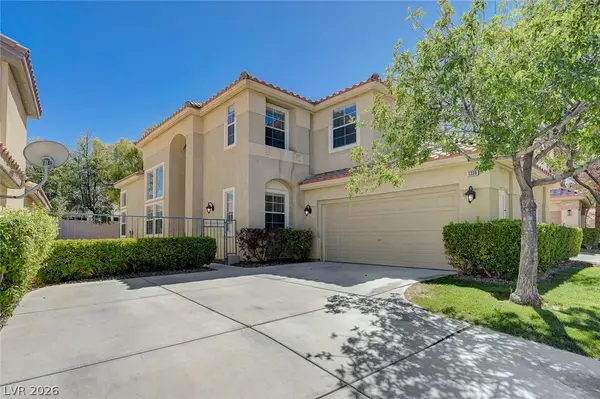 $699,000Active4 beds 3 baths2,699 sq. ft.
1336 Fox Acres Drive, Las Vegas, NV 89134
MLS# 2817952Listed by: REALTY ONE GROUP, INC - New
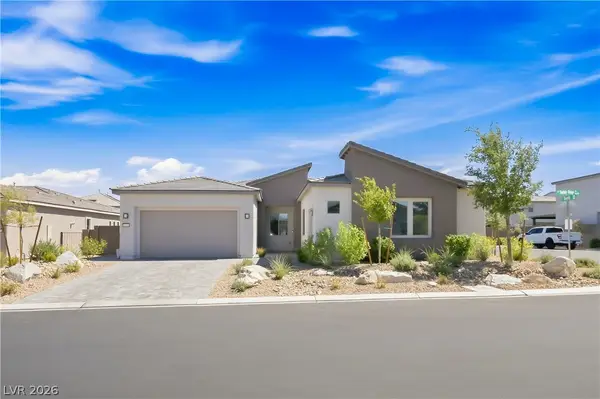 $880,000Active4 beds 3 baths2,840 sq. ft.
11164 Twisty Ridge Street, Las Vegas, NV 89183
MLS# 2818083Listed by: SIMPLY VEGAS - New
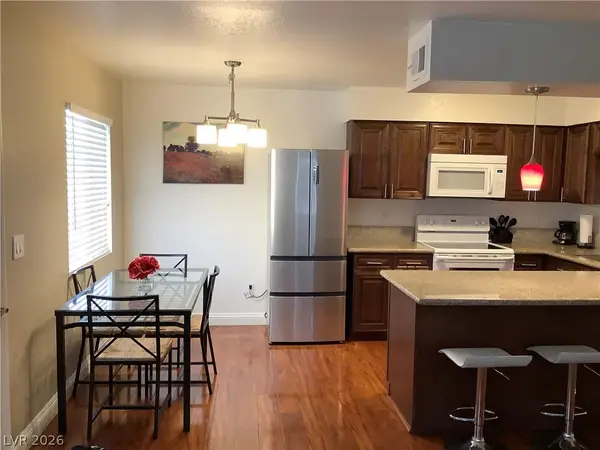 $895,000Active-- beds -- baths4,000 sq. ft.
1215 Rawhide Street, Las Vegas, NV 89119
MLS# 2818185Listed by: EXECUTIVE REALTY SERVICES - New
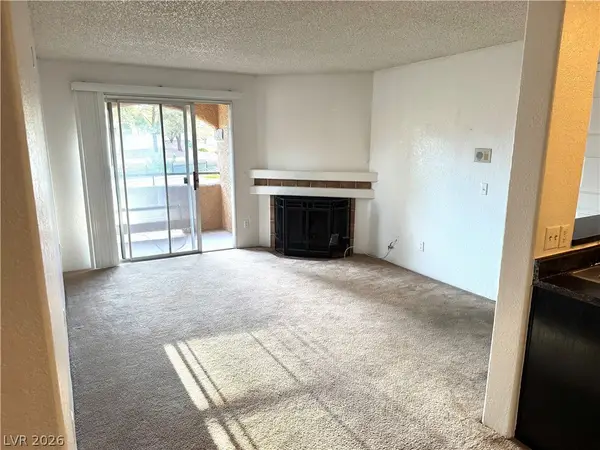 $109,999Active1 beds 1 baths660 sq. ft.
221 Mission Newport Lane #206, Las Vegas, NV 89107
MLS# 2818228Listed by: JUST REALTY - New
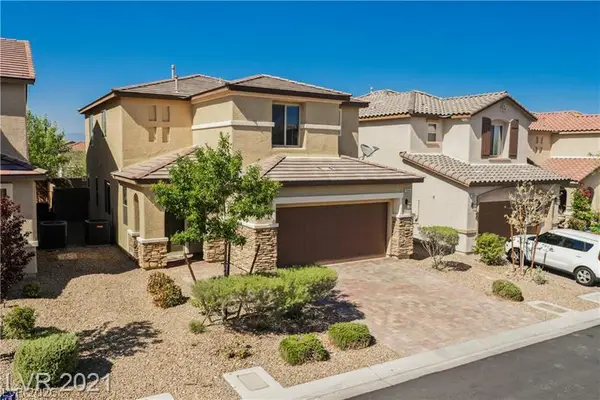 $535,000Active3 beds 3 baths2,037 sq. ft.
9940 Sunriver Meadows Avenue, Las Vegas, NV 89148
MLS# 2818236Listed by: SIGNATURE REAL ESTATE GROUP


Protect your home and budget from life's surprises with an Assurant Home Warranty, backed by a partner that supports you through every step of homeownership. Explore Plans.
© 2023 - 2026 ERA Franchise Systems LLC. All rights reserved. ERA Franchise Systems LLC fully supports the principles of the Fair Housing Act and the Equal Opportunity Act. ERA, ERA Real Estate powered, and their respective logos are registered service marks of ERA Franchise Systems LLC. Each office is independently owned and operated.