
9736 Verlaine Court, Las Vegas, NV 89145
Local realty services provided by:ERA Brokers Consolidated
Listed by: gina restivo koury
Office: platinum real estate prof
MLS#:2768286
Source:GLVAR
Price summary
- Price:$2,559,900
- Price per sq. ft.:$535.77
- Monthly HOA dues:$590
About this home
Set behind the 24 hour guard gates of Queensridge, 9736 Verlaine ct has been extensively reimagined for modern living and effortless entertaining. The residence offers 4 bedrooms, 4.5 baths, private guests quarters, a dedicated office, and a 3 car garage.At the center of the home, an open chef's kitchen features premium appliances, gas cooking, double ovens, a warming drawer, wine refrigeration, and a generous island, flowing naturally into expansive living and dining spaces.Hardwood, marble, and porcelain tile, refined lightening and four fireplaces add warmth and sophistication throughout.The primary suite is a private retreat with a sitting area, fireplace, balcony, and spa-inspired bath.Outdoors, a resigned pool and spa, built-in barbecue, courtyard, and multiple gathering areas creating a seamless extension of the interior living spaces. Convenient access to Tivoli Village, Boca Park, and Downtown Summerlin complete this turnkey Queensrigde offering.The features incorporated above are reflected across the current and prior MLS syndication, including the guest quarters, office, 3 car garage, four fireplaces, wine refrigeration, pool and spa, built-in barbecue, courtyard and primary-suite balcony....
Contact an agent
Home facts
- Year built:2001
- Listing ID #:2768286
- Added:114 day(s) ago
- Updated:July 21, 2026 at 11:02 AM
Rooms and interior
- Bedrooms:4
- Total bathrooms:5
- Full bathrooms:4
- Half bathrooms:1
- Rooms Total:4
- Flooring:Hardwood, Marble, Tile
- Kitchen Description:Built In Gas Oven, Dishwasher, Disposal, Double Oven, Gas Cooktop, Microwave, Refrigerator, Warming Drawer, Wine Refrigerator
- Living area:4,778 sq. ft.
Heating and cooling
- Cooling:Central Air, Electric
- Heating:Gas, Multiple Heating Units
- Central air:Yes
Structure and exterior
- Roof:Tile
- Year built:2001
- Building area:4,778 sq. ft.
- Lot area:0.3 Acres
- Lot Features:Landscaped, Sprinklers Timer, Synthetic Grass
- Exterior Features:Balcony, Barbecue, Courtyard, Porch, Private Yard, Sprinkler Irrigation
- Levels:2 Story
Schools
- High school:Palo Verde
- Middle school:Rogich Sig
- Elementary school:Bonner, John W.,Bonner, John W.
Utilities
- Water:Public
Finances and disclosures
- Price:$2,559,900
- Price per sq. ft.:$535.77
- Tax amount:$11,636
Features and amenities
- Appliances:Built-In Gas Oven, Dishwasher, Disposal, Gas Cooktop, Microwave, Refrigerator, Tankless Water Heater, Warming Drawer, Washer, Water Purifier, Wine Refrigerator
- Laundry features:Electric Dryer Hookup, Gas Dryer Hookup, Laundry Room, On Main Level, Washer
- Amenities:Drapes, Gated Community, Insulated Windows, Low Emissivity Windows, Security System Owned
- Pool features:Pool Spa Combo
Parking
- Parking description:Garage, Guest Parking, Private
- Garage:Yes
- Garage spaces:3
New listings near 9736 Verlaine Court
- New
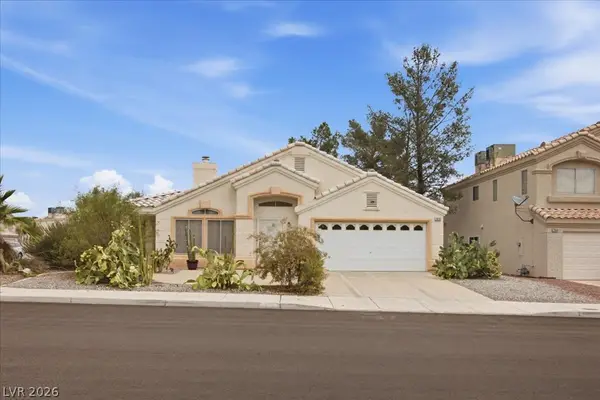 $359,900Active2 beds 2 baths1,260 sq. ft.
7972 Mcdowell Drive, Las Vegas, NV 89129
MLS# 2800292Listed by: BHHS NEVADA PROPERTIES  $1,499,999Active6 beds 4 baths4,249 sq. ft.
348 E Torino Avenue, Las Vegas, NV 89123
MLS# 2793237Listed by: COMPASS REALTY & MANAGEMENT- New
 $634,900Active4 beds 3 baths2,336 sq. ft.
6224 Pride Lane, Las Vegas, NV 89103
MLS# 2796449Listed by: CENTURY 21 AMERICANA - New
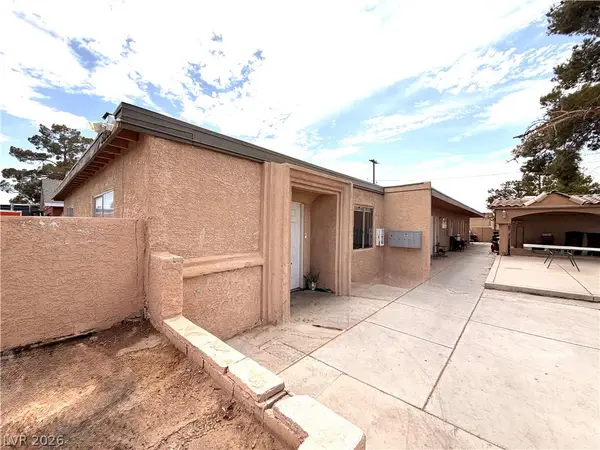 $724,900Active-- beds -- baths3,008 sq. ft.
1967 Linn Lane, Las Vegas, NV 89156
MLS# 2801737Listed by: ROTHWELL GORNT COMPANIES - New
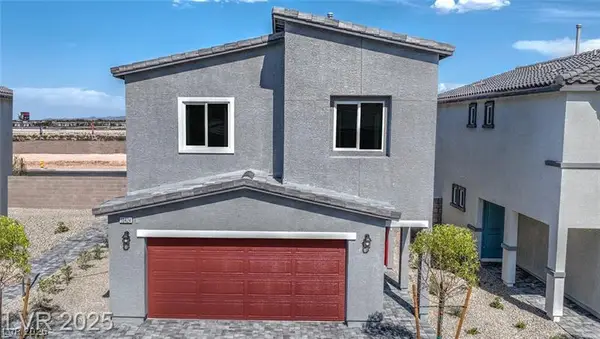 $482,970Active4 beds 3 baths1,795 sq. ft.
3449 Via Lucca Avenue, Las Vegas, NV 89141
MLS# 2801849Listed by: D R HORTON INC - New
 $360,000Active2 beds 2 baths1,220 sq. ft.
9333 Fresh Spring Drive, Las Vegas, NV 89134
MLS# 2801556Listed by: COMPASS REALTY & MANAGEMENT - New
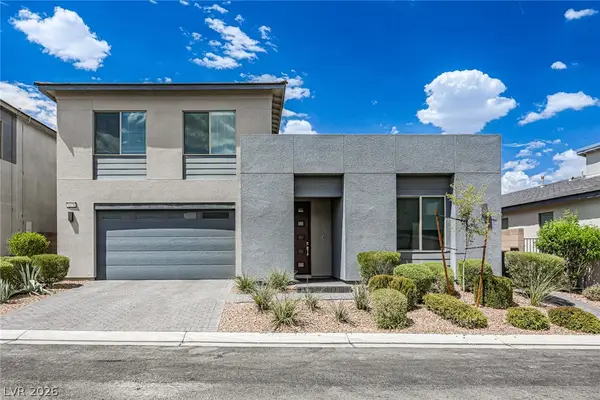 $628,000Active4 beds 3 baths2,774 sq. ft.
4178 Railhead Pass Avenue, Las Vegas, NV 89141
MLS# 2801898Listed by: GOLDEN ASSETS & PROPERTY MGT - New
 $199,000Active2 beds 2 baths1,164 sq. ft.
1751 E Reno Avenue #221, Las Vegas, NV 89119
MLS# 2801693Listed by: EPIQUE REALTY - New
 $319,900Active2 beds 1 baths751 sq. ft.
2735 Poppyseed Way, Las Vegas, NV 89142
MLS# 2801796Listed by: UNITED REALTY GROUP - New
 $160,000Active2 beds 2 baths1,020 sq. ft.
5150 Mandalay Springs Drive #204, Las Vegas, NV 89120
MLS# 2801903Listed by: TRILLIONAIRE REALTY


Protect your home and budget from life's surprises with an Assurant Home Warranty, backed by a partner that supports you through every step of homeownership. Explore Plans.
© 2023 - 2026 ERA Franchise Systems LLC. All rights reserved. ERA Franchise Systems LLC fully supports the principles of the Fair Housing Act and the Equal Opportunity Act. ERA, ERA Real Estate powered, and their respective logos are registered service marks of ERA Franchise Systems LLC. Each office is independently owned and operated.