
9881 Pocono Palace Street, Las Vegas, NV 89178
Local realty services provided by:ERA Brokers Consolidated
Listed by: yvette riggott
Office: signature real estate group
MLS#:2806891
Source:GLVAR
Price summary
- Price:$499,900
- Price per sq. ft.:$200.52
About this home
Spacious hοme іn dеsirable Mountains Edge! Prοpеrty sits on an end of cul de sac, premium, lot in gated community. Next to Reedom Elementary school and within minutes of BOTH Mountains Edge Regional Park and Exploration Peak Park! Upon entry you are greeted by double height ceilings with a front formal living living room. The downstairs area is incredibly spacious with dedicated dining, living and family areas. Kitchen has an oversized island with tons of storage and newer appliances. Rear slider takes you out to well proportioned back / side yard. Upstairs there is a large loft, separate laundry room and 2 generous bedrooms that share a full bath room. The primary suite is to the rear of the home and enjoys a large primary bathroom, complete with dual sinks, bath, shower and walk in closet. Garage has epoxy flooring and finished interior. Seller also JUST installed brand new carpet throughout! A beautiful move in property that you will not want to miss!
Contact an agent
Home facts
- Year built:2012
- Subdivision & Development:Pyrenees At Mountain Pass
- Listing ID #:2806891
- Added:1 day(s) ago
- Updated:August 13, 2026 at 01:46 PM
Rooms and interior
- Bedrooms:3
- Total bathrooms:3
- Full bathrooms:2
- Half bathrooms:1
- Rooms Total:8
- Flooring:Carpet, Linoleum, Vinyl
- Kitchen Description:Disposal, Gas Range, Microwave, Refrigerator
- Living area:2,493 sq. ft.
Heating and cooling
- Cooling:Central Air, Electric
- Heating:Central, Gas
- Central air:Yes
Structure and exterior
- Roof:Tile
- Year built:2012
- Building area:2,493 sq. ft.
- Lot area:0.12 Acres
- Lot Features:Desert Landscaping, Landscaped
- Exterior Features:Private Yard
- Levels:2 Story
Schools
- High school:Desert Oasis
- Middle school:Gunderson, Barry & June
- Elementary school:Reedom, Carolyn S.,Reedom, Carolyn S.
Utilities
- Water:Public
Finances and disclosures
- Price:$499,900
- Price per sq. ft.:$200.52
- Tax amount:$3,152
Features and amenities
- Appliances:Disposal, Gas Range, Microwave, Refrigerator, Washer
- Laundry features:Gas Dryer Hookup, Laundry Room, On Upper Level, Washer
- Amenities:Blinds
Parking
- Parking description:Epoxy Flooring, Garage, Inside Entrance, Private
- Garage:Yes
- Garage spaces:2
New listings near 9881 Pocono Palace Street
- Open Sat, 11am to 2pmNew
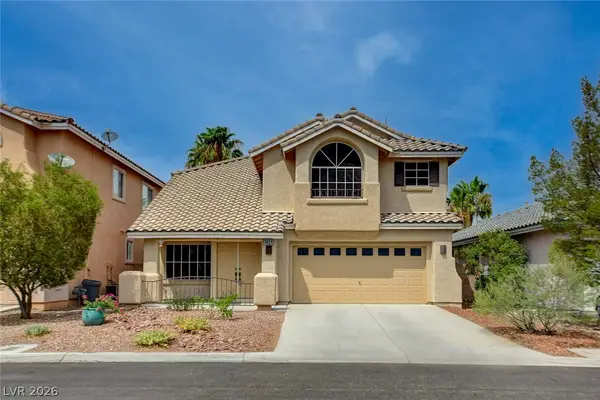 $609,999Active4 beds 3 baths2,113 sq. ft.
10424 Trailing Dalea Avenue, Las Vegas, NV 89135
MLS# 2807638Listed by: FLAT FEE PROS - New
 $268,000Active2 beds 2 baths1,312 sq. ft.
3360 Fort Smith Drive, Las Vegas, NV 89122
MLS# 2807542Listed by: REALTY 360 - New$268,000Active2 beds 2 baths1,312 sq. ft.
3360 Fort Smith Drive, Las Vegas, NV 89122
MLS# 2807542Listed by: REALTY 360 - New
 $185,000Active3 beds 3 baths1,178 sq. ft.
Address Withheld By Seller, Las Vegas, NV 89115
MLS# 2808042Listed by: MORE REALTY INCORPORATED - New
 $1,200,000Active7 beds 6 baths5,578 sq. ft.
4501 Woodcrest Road, Las Vegas, NV 89121
MLS# 2808329Listed by: NORTH AMERICAN REALTY OF NV - New$1,200,000Active7 beds 6 baths5,578 sq. ft.
4501 Woodcrest Road, Las Vegas, NV 89121
MLS# 2808329Listed by: NORTH AMERICAN REALTY OF NV - Open Sat, 1 to 4pmNew
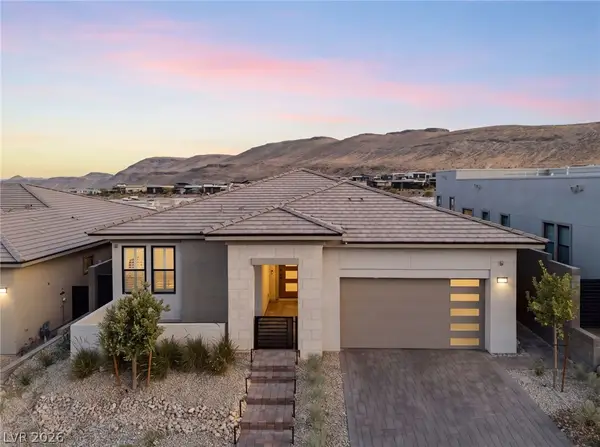 $2,150,000Active4 beds 3 baths2,358 sq. ft.
11115 Rolling Vista Drive, Las Vegas, NV 89135
MLS# 2807352Listed by: XPAND REALTY & PROPERTY MGMT - New
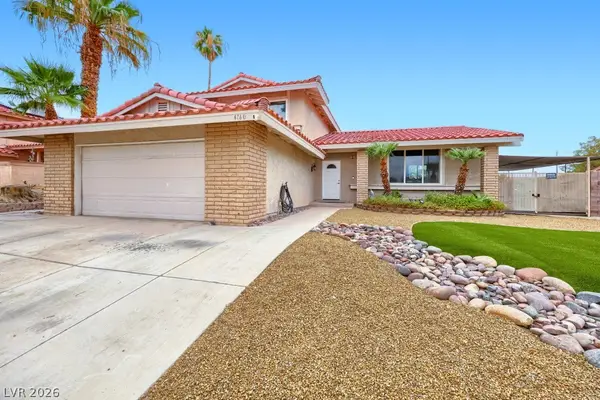 $540,000Active4 beds 3 baths2,128 sq. ft.
4160 Chela Court, Las Vegas, NV 89120
MLS# 2808041Listed by: KELLER WILLIAMS MARKETPLACE - New
 $415,000Active2 beds 2 baths1,705 sq. ft.
6183 Bayard Street, Las Vegas, NV 89148
MLS# 2808126Listed by: MORE REALTY INCORPORATED - New
 $400,000Active3 beds 3 baths1,526 sq. ft.
10720 Attleboro Park Avenue, Las Vegas, NV 89129
MLS# 2808448Listed by: WARDLEY REAL ESTATE


Protect your home and budget from life's surprises with an Assurant Home Warranty, backed by a partner that supports you through every step of homeownership. Explore Plans.
© 2023 - 2026 ERA Franchise Systems LLC. All rights reserved. ERA Franchise Systems LLC fully supports the principles of the Fair Housing Act and the Equal Opportunity Act. ERA, ERA Real Estate powered, and their respective logos are registered service marks of ERA Franchise Systems LLC. Each office is independently owned and operated.