
9883 Russian Hill Street, Las Vegas, NV 89141
Local realty services provided by:ERA Brokers Consolidated
Listed by: lisa a. wilson
Office: simply vegas
MLS#:2799189
Source:GLVAR
Price summary
- Price:$699,000
- Price per sq. ft.:$173.58
- Monthly HOA dues:$36
About this home
4,027 sq ft home with fully paid-off solar and low energy costs
Beautifully upgraded Highlands Ranch home featuring a FULLY PAID-OFF/OWNED SOLAR SYSTEM. Built in 2018, this spacious home offers 4 bedrooms, 3 bathrooms, a large loft, and a versatile den. A downstairs bedroom with a 3/4 bath is ideal for guests or multigenerational living.
Open floor plan includes formal living and dining areas, an oversized kitchen with white cabinetry, and a large family room perfect for entertaining. Upstairs, the primary suite features dual walk-in closets and a spa-style bath. Secondary bedrooms also include walk-in closets, with ample storage throughout.
Private backyard with no rear neighbors, stamped concrete, custom pergola, roll-down shades, and low-maintenance landscaping.
Additional features include an electric fireplace, epoxy garage floor, overhead storage, and convenient access to shopping, dining, parks, and freeways.
Comfort, privacy, and energy efficiency in one exceptional home.
Contact an agent
Home facts
- Year built:2018
- Subdivision & Development:Highlands Ranch -Phase 3
- Listing ID #:2799189
- Added:1 day(s) ago
- Updated:July 31, 2026 at 12:06 PM
Rooms and interior
- Bedrooms:4
- Total bathrooms:3
- Full bathrooms:2
- Rooms Total:9
- Flooring:Carpet
- Kitchen Description:Dishwasher, Disposal, Gas Range, Microwave, Refrigerator
- Living area:4,027 sq. ft.
Heating and cooling
- Cooling:Central Air, Electric
- Heating:Central, Gas, Multiple Heating Units
- Central air:Yes
Structure and exterior
- Roof:Tile
- Year built:2018
- Building area:4,027 sq. ft.
- Lot area:0.15 Acres
- Lot Features:Desert Landscaping, Landscaped
- Exterior Features:Patio, Private Yard
- Levels:2 Story
Schools
- High school:Desert Oasis
- Middle school:Tarkanian
- Elementary school:Ries, Aldeane Comito,Ries, Aldeane Comito
Utilities
- Water:Public
Finances and disclosures
- Price:$699,000
- Price per sq. ft.:$173.58
- Tax amount:$5,687
Features and amenities
- Appliances:Dishwasher, Disposal, Gas Range, Microwave, Refrigerator, Washer
- Laundry features:Gas Dryer Hookup, Laundry Room, On Main Level, Washer
- Amenities:Double Pane Windows
Parking
- Parking description:Garage, Inside Entrance, Private
- Garage:Yes
- Garage spaces:3
New listings near 9883 Russian Hill Street
- New
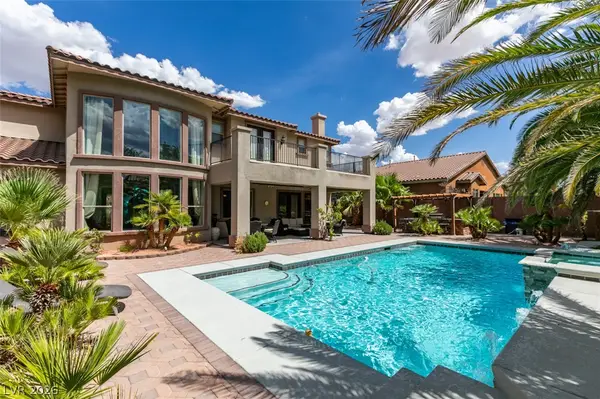 $1,289,999Active5 beds 5 baths4,632 sq. ft.
9535 Bella Citta Street, Las Vegas, NV 89178
MLS# 2803905Listed by: EXP REALTY - New
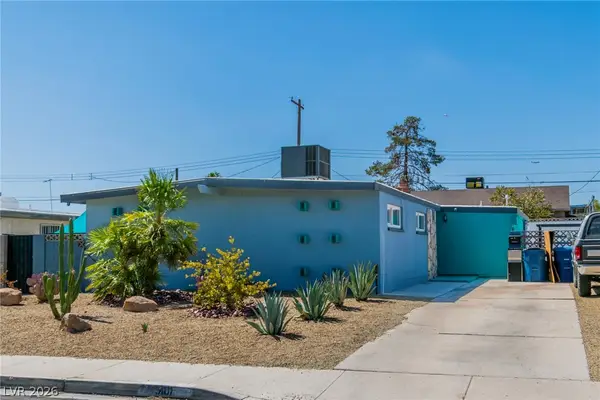 $379,900Active3 beds 2 baths1,683 sq. ft.
5101 Sun Valley Drive, Las Vegas, NV 89122
MLS# 2804132Listed by: LOCAL REALTY - New
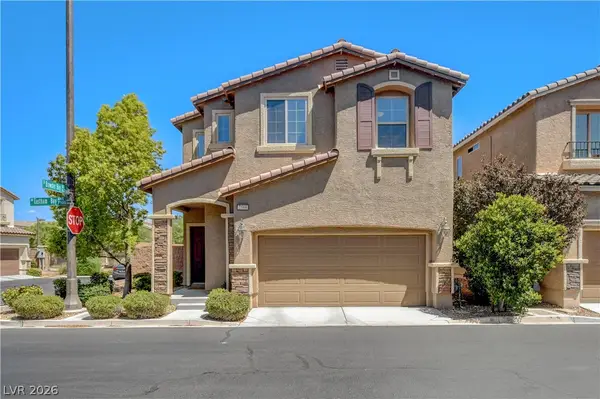 $450,000Active3 beds 3 baths1,734 sq. ft.
7588 Eastham Bay Avenue, Las Vegas, NV 89179
MLS# 2802144Listed by: FATHOM REALTY - New
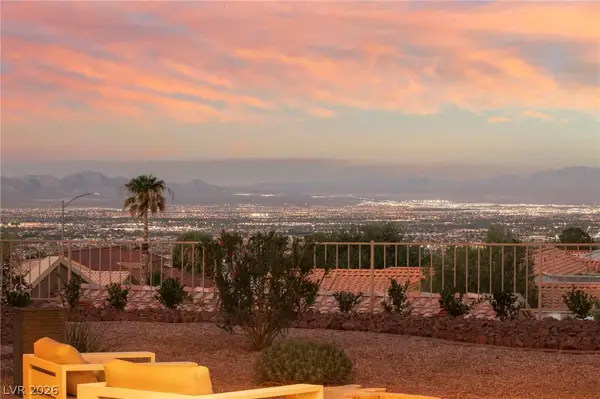 $1,695,000Active2 beds 3 baths2,886 sq. ft.
2548 Faiss Drive, Las Vegas, NV 89134
MLS# 2804920Listed by: JOHN GRIFFITH REALTY 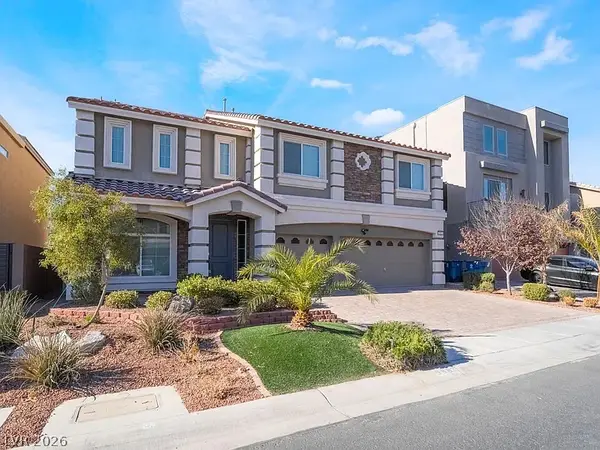 $699,000Active4 beds 3 baths4,027 sq. ft.
9883 Russian Hill Street, Las Vegas, NV 89141
MLS# 2799189Listed by: SIMPLY VEGAS- New
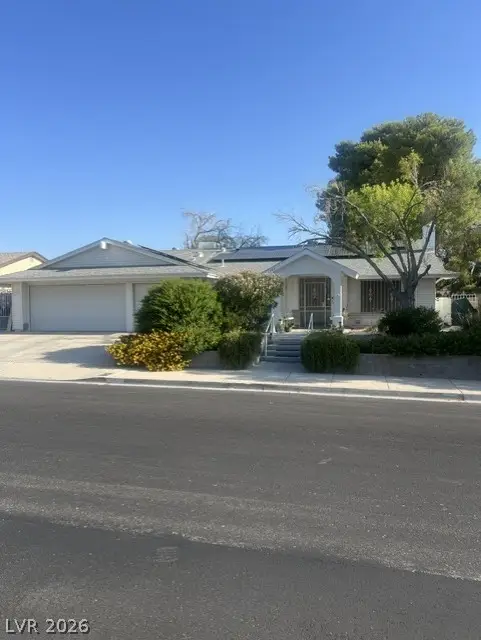 $480,000Active4 beds 2 baths1,913 sq. ft.
6184 Katella Avenue, Las Vegas, NV 89118
MLS# 2801685Listed by: LOVE LAS VEGAS REALTY - New$480,000Active4 beds 2 baths1,913 sq. ft.
6184 Katella Avenue, Las Vegas, NV 89118
MLS# 2801685Listed by: LOVE LAS VEGAS REALTY - New
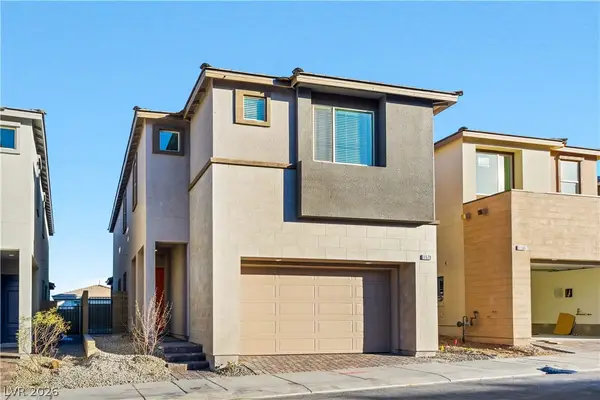 $799,997Active5 beds 4 baths2,460 sq. ft.
1570 Rock Kestrel Street, Las Vegas, NV 89138
MLS# 2802617Listed by: REAL BROKER LLC - New$799,997Active5 beds 4 baths2,460 sq. ft.
1570 Rock Kestrel Street, Las Vegas, NV 89138
MLS# 2802617Listed by: REAL BROKER LLC


Protect your home and budget from life's surprises with an Assurant Home Warranty, backed by a partner that supports you through every step of homeownership. Explore Plans.
© 2023 - 2026 ERA Franchise Systems LLC. All rights reserved. ERA Franchise Systems LLC fully supports the principles of the Fair Housing Act and the Equal Opportunity Act. ERA, ERA Real Estate powered, and their respective logos are registered service marks of ERA Franchise Systems LLC. Each office is independently owned and operated.