
9908 Moon Valley Place, Las Vegas, NV 89134
Local realty services provided by:ERA Brokers Consolidated
9908 Moon Valley Place,Las Vegas, NV 89134
$3,200,000
- 5 Beds
- 6 Baths
- 7,980 sq. ft.
- Single family
- Active
Listed by: spenser mcdonald
Office: is luxury
MLS#:2801775
Source:GLVAR
Price summary
- Price:$3,200,000
- Price per sq. ft.:$401
- Monthly HOA dues:$665
About this home
Set on one of the largest and most desirable elevated homesites in Mountain Trails, this extraordinary custom estate offers nearly 8,000 square feet of refined living on over half an acre, capturing exceptional privacy and an abundance of natural light. A grand entry welcomes you with a dramatic double spiral staircase, setting the tone for the impressive interiors beyond. Expansive living spaces are designed for both grand-scale entertaining and everyday comfort, featuring an open-concept kitchen and family room, an oversized primary suite, private elevator, movie theater, two dedicated offices, fitness room, and a spacious upstairs loft. With 5 bedrooms, 6 bathrooms, and a 4-car garage, every detail reflects thoughtful design and exceptional craftsmanship. The private backyard is a true retreat, complete with a resort-style pool and spa, basketball court, covered patio with fireplace, built-in BBQ, and generous outdoor living spaces. Nestled within Mountain Trails, one of Summerlin's most coveted custom home communities known for its tree-lined streets, mature landscaping, and timeless appeal, this residence offers a rare combination of privacy, prestige, and space. Opportunities to own an elevated estate of this caliber in Mountain Trails are exceptionally rare, making this an offering not to be missed....
Contact an agent
Home facts
- Year built:2000
- Listing ID #:2801775
- Added:5 day(s) ago
- Updated:July 28, 2026 at 11:28 AM
Rooms and interior
- Bedrooms:5
- Total bathrooms:6
- Full bathrooms:4
- Half bathrooms:2
- Rooms Total:9
- Flooring:Carpet, Ceramic Tile, Hardwood
- Kitchen Description:Built In Gas Oven, Dishwasher, Disposal, Double Oven, Gas Cooktop, Microwave, Refrigerator, Wine Refrigerator
- Living area:7,980 sq. ft.
Heating and cooling
- Cooling:Central Air, Electric
- Heating:Central, Electric, Gas, Multiple Heating Units
- Central air:Yes
Structure and exterior
- Roof:Tile
- Year built:2000
- Building area:7,980 sq. ft.
- Lot area:0.54 Acres
- Lot Features:Landscaped, Rocks
- Architectural Style:Custom
- Exterior Features:Barbecue, Patio, Private Yard, Sprinkler Irrigation
- Levels:2 Story
Schools
- High school:Palo Verde
- Middle school:Becker
- Elementary school:Staton, Ethel W.,Staton, Ethel W.
Utilities
- Water:Public
Finances and disclosures
- Price:$3,200,000
- Price per sq. ft.:$401
- Tax amount:$22,451
Features and amenities
- Appliances:Built-In Gas Oven, Dishwasher, Disposal, Gas Cooktop, Microwave, Refrigerator, Wine Refrigerator
- Laundry features:Gas Dryer Hookup, On Main Level, On Upper Level
- Amenities:Blinds, Double Pane Windows, Plantation Shutters
- Pool features:Negative Edge, Pool Spa Combo, Private Pool
Parking
- Parking description:Garage, Garage Door Opener, Inside Entrance, Private
- Garage:Yes
- Garage spaces:4
New listings near 9908 Moon Valley Place
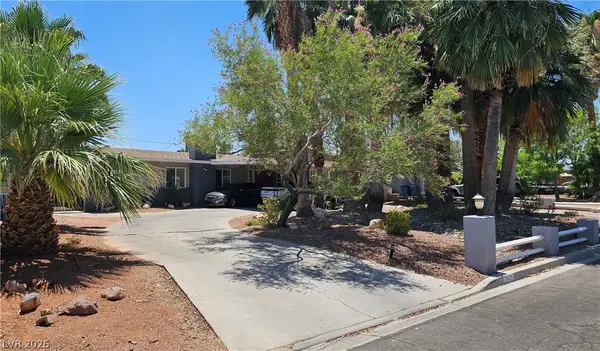 $540,000Active4 beds 3 baths2,253 sq. ft.
4429 Marlena Circle, Las Vegas, NV 89108
MLS# 2796222Listed by: KELLER WILLIAMS VIP- Open Thu, 11am to 3pmNew
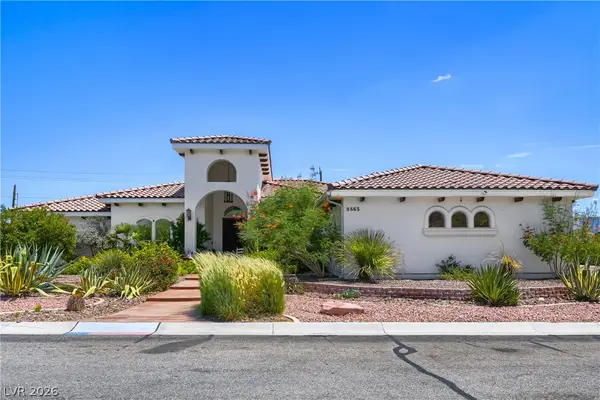 $1,100,000Active4 beds 4 baths3,288 sq. ft.
8865 W El Campo Grande Avenue, Las Vegas, NV 89149
MLS# 2803413Listed by: BHHS NEVADA PROPERTIES - New
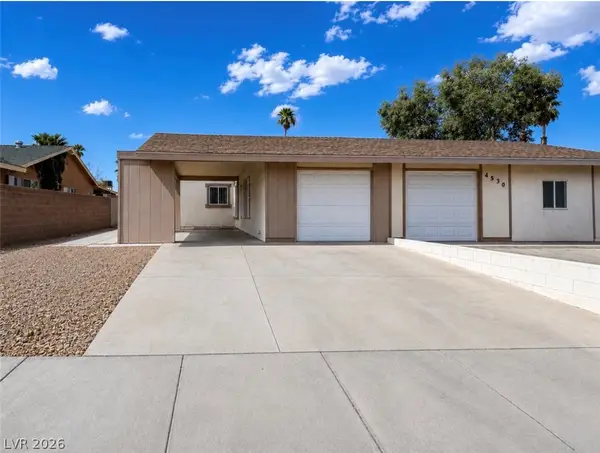 $310,000Active2 beds 2 baths989 sq. ft.
4536 Via San Marco, Las Vegas, NV 89103
MLS# 2803765Listed by: VERTEX REALTY & PROPERTY MANAG - New
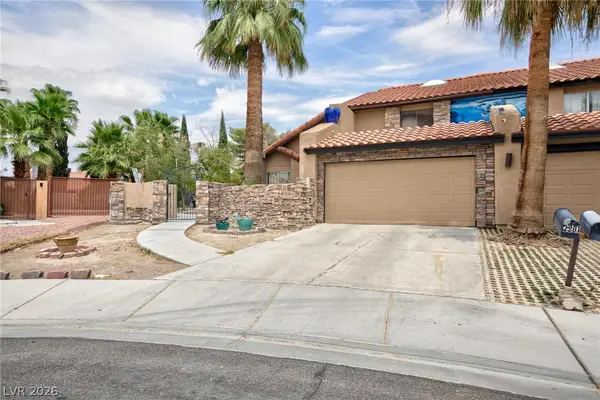 $420,000Active3 beds 3 baths2,051 sq. ft.
2201 Alia Court, Las Vegas, NV 89102
MLS# 2803792Listed by: VEGAS REALTY EXPERTS - New
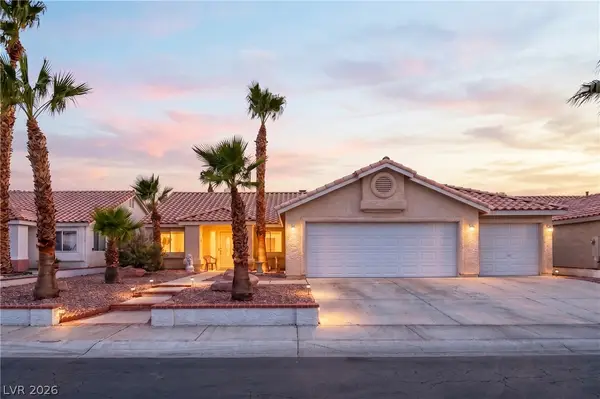 $400,000Active3 beds 2 baths1,668 sq. ft.
6210 Bruma Avenue, Las Vegas, NV 89122
MLS# 2803819Listed by: LPT REALTY, LLC - New
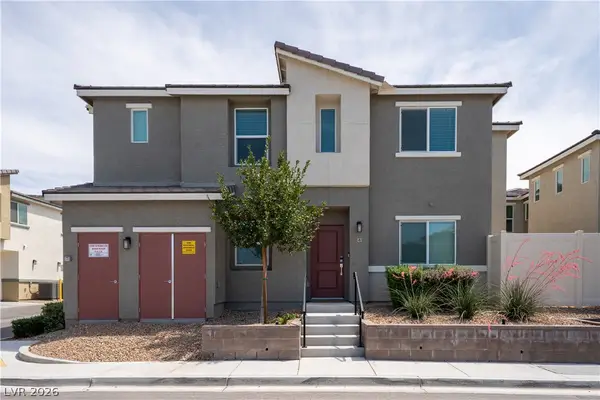 $330,000Active3 beds 2 baths1,273 sq. ft.
12267 Desert Light Road #4, Las Vegas, NV 89183
MLS# 2803846Listed by: SIGNATURE REAL ESTATE GROUP - New
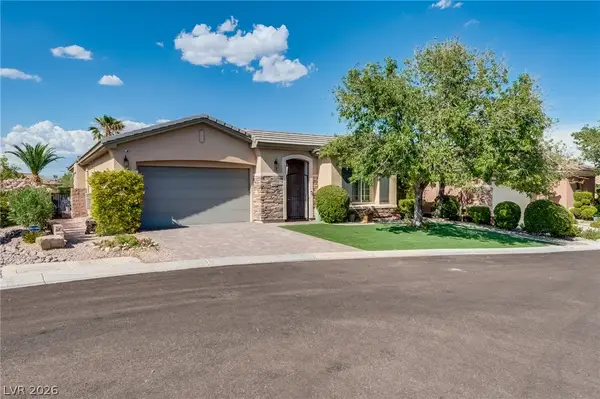 $1,199,999Active3 beds 3 baths2,641 sq. ft.
11756 Feinberg Place, Las Vegas, NV 89138
MLS# 2803812Listed by: ESSEX REALTY 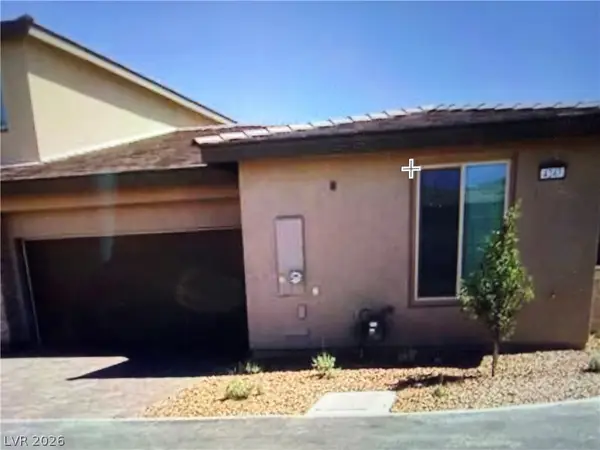 $649,900Pending2 beds 2 baths1,517 sq. ft.
4247 Sunrise Flats Street, Las Vegas, NV 89135
MLS# 2803473Listed by: BOTTEGA REAL ESTATE- New
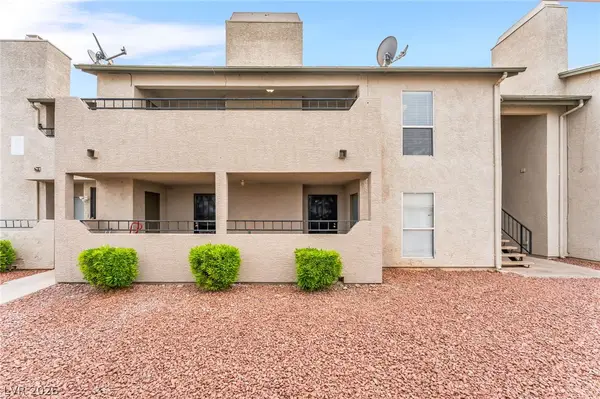 $159,999Active2 beds 2 baths1,015 sq. ft.
3750 Shirebrook Drive #146, Las Vegas, NV 89115
MLS# 2802605Listed by: KELLER WILLIAMS MARKETPLACE - New
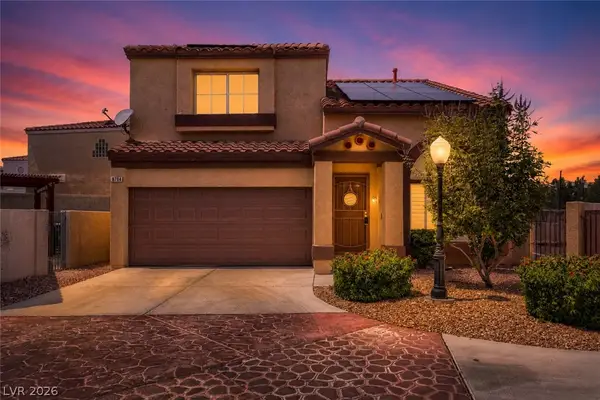 $383,000Active3 beds 3 baths1,347 sq. ft.
8704 Harwich Avenue, Las Vegas, NV 89129
MLS# 2802925Listed by: KELLER WILLIAMS MARKETPLACE


Protect your home and budget from life's surprises with an Assurant Home Warranty, backed by a partner that supports you through every step of homeownership. Explore Plans.
© 2023 - 2026 ERA Franchise Systems LLC. All rights reserved. ERA Franchise Systems LLC fully supports the principles of the Fair Housing Act and the Equal Opportunity Act. ERA, ERA Real Estate powered, and their respective logos are registered service marks of ERA Franchise Systems LLC. Each office is independently owned and operated.