
9925 Perceval Street, Las Vegas, NV 89183
Local realty services provided by:ERA Brokers Consolidated
9925 Perceval Street,Las Vegas, NV 89183
$390,000
- 2 Beds
- 3 Baths
- - sq. ft.
- Single family
- Sold
Listed by: leslie north
Office: re/max advantage
MLS#:2786649
Source:GLVAR
Sorry, we are unable to map this address
Price summary
- Price:$390,000
About this home
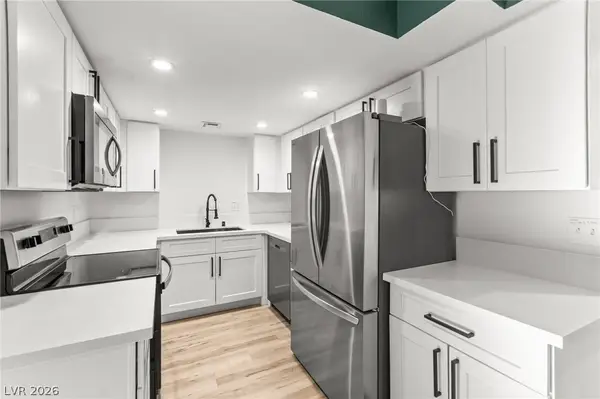
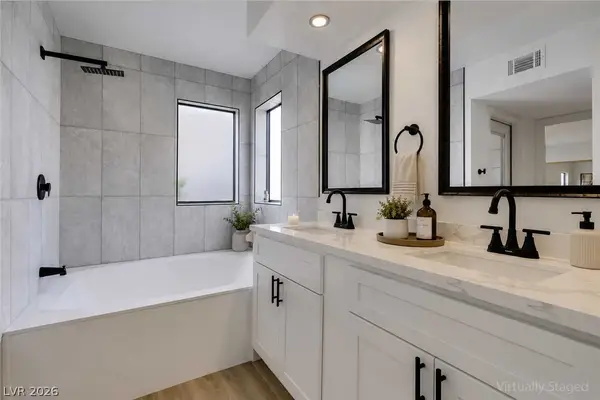
NO HOA! Looking for a home with flexible living space and a backyard you'll actually use? This well-maintained home has a functional floor plan designed for everyday living. Laminate and tile flooring throughout mean no carpet, while plantation shutters add charm and privacy. The kitchen features granite countertops, stainless steel appliances, ample cabinet space, and a generous pantry. Recently refreshed 1/2 bath with new vanity and vanity mirror. Upstairs, you'll find a spacious primary suite with a custom tiled walk-in shower and convenient upstairs laundry. Step outside to enjoy a covered patio, low-maintenance synthetic turf, a yard with room for relaxing, entertaining, or enjoying the cooler evenings. Major systems updates include a newer AC still under warranty and new water heater, two of the home's most important components already updated for you. More than just parking, the garage has built-in shelving and a workbench, adding valuable storage and functional workspace. Ideally located near shopping, dining, parks, and everyday conveniences. This is the one!...
Contact an agent
Home facts
- Year built:2002
- Listing ID #:2786649
- Added:53 day(s) ago
- Updated:July 22, 2026 at 06:01 AM
Rooms and interior
- Bedrooms:2
- Total bathrooms:3
- Full bathrooms:2
- Half bathrooms:1
- Rooms Total:7
- Flooring:Carpet, Ceramic Tile, Laminate
- Kitchen Description:Dishwasher, Disposal, Gas Range, Microwave, Refrigerator
Heating and cooling
- Cooling:Central Air, Electric
- Heating:Central, Gas
- Central air:Yes
Structure and exterior
- Roof:Pitched, Tile
- Year built:2002
- Lot Features:Desert Landscaping, Landscaped, Synthetic Grass
- Exterior Features:Patio, Private Yard
- Levels:2 Story
Schools
- High school:Liberty
- Middle school:Silvestri
- Elementary school:Barber, Shirley A,Barber, Shirley A
Utilities
- Water:Public
Finances and disclosures
- Price:$390,000
- Tax amount:$1,621
Features and amenities
- Appliances:Dishwasher, Disposal, Gas Range, Microwave, Refrigerator, Washer
- Laundry features:Gas Dryer Hookup, On Main Level, Washer
- Amenities:Blinds, Double Pane Windows, Plantation Shutters
Parking
- Parking description:Garage, Garage Door Opener, Inside Entrance, Private
- Garage:Yes
- Garage spaces:2
New listings near 9925 Perceval Street
- New
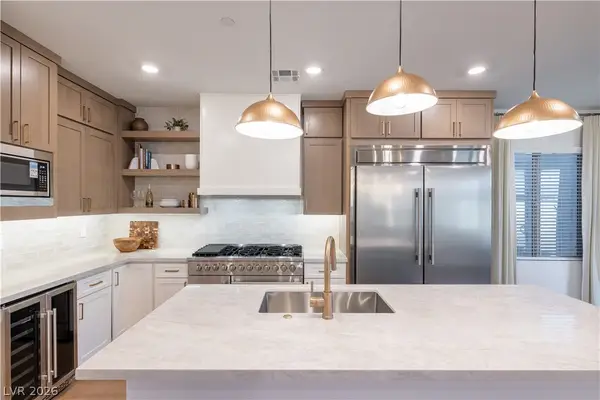 $735,000Active3 beds 3 baths1,802 sq. ft.
11552 Observation Point Avenue, Las Vegas, NV 89138
MLS# 2801161Listed by: TRUST REAL ESTATE - New
 $350,000Active0.95 Acres
2455 E Hacienda Avenue, Las Vegas, NV 89120
MLS# 2799168Listed by: 775 REALTY - New
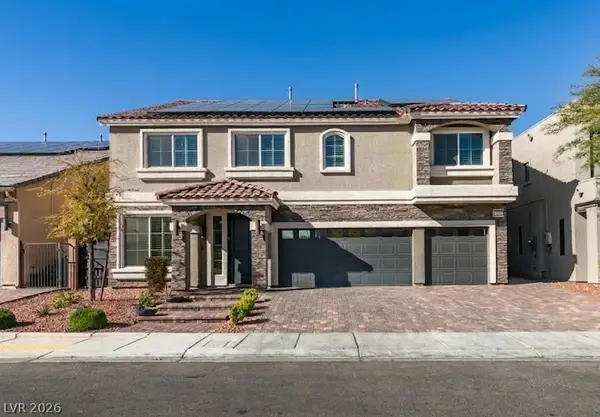 $855,000Active6 beds 4 baths3,952 sq. ft.
5686 Texas Creek Avenue, Las Vegas, NV 89141
MLS# 2801640Listed by: PAK HOME REALTY - New
 $440,000Active4 beds 3 baths2,056 sq. ft.
6440 Iguassu Falls Road, Las Vegas, NV 89149
MLS# 2801621Listed by: RE/MAX CENTRAL - New
 $229,900Active2 beds 2 baths981 sq. ft.
3150 Soft Breezes Drive #2166, Las Vegas, NV 89128
MLS# 2801829Listed by: INNOVATIVE REAL ESTATE STRATEG - New
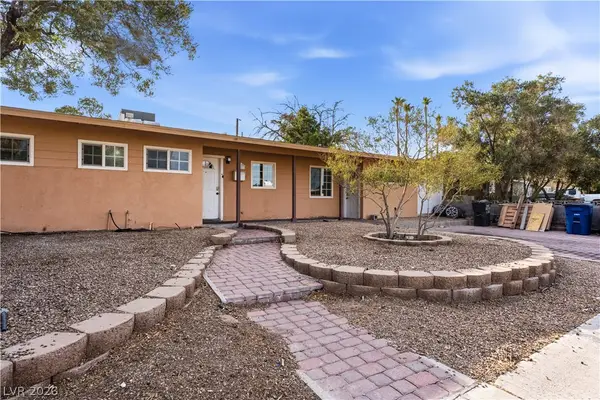 $475,000Active4 beds 3 baths1,346 sq. ft.
1001 Silver Lake Drive, Las Vegas, NV 89108
MLS# 2802216Listed by: FATHOM REALTY - New
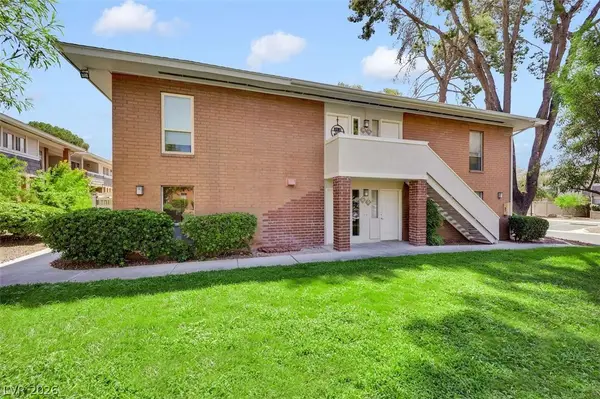 $224,900Active1 beds 1 baths897 sq. ft.
634 Oakmont Avenue #1907, Las Vegas, NV 89109
MLS# 2801614Listed by: GALINDO GROUP REAL ESTATE - New
 $350,000Active4 beds 3 baths1,764 sq. ft.
5380 Stirrup Street, Las Vegas, NV 89119
MLS# 2801753Listed by: KELLER WILLIAMS MARKETPLACE - New
 $250,000Active2 beds 3 baths1,226 sq. ft.
2431 Old Forge Lane #104, Las Vegas, NV 89121
MLS# 2802069Listed by: HUNTINGTON & ELLIS, A REAL EST - New
 $219,000Active2 beds 2 baths1,073 sq. ft.
4702 Obannon Drive #A, Las Vegas, NV 89102
MLS# 2802179Listed by: RE/MAX CENTRAL


Protect your home and budget from life's surprises with an Assurant Home Warranty, backed by a partner that supports you through every step of homeownership. Explore Plans.
© 2023 - 2026 ERA Franchise Systems LLC. All rights reserved. ERA Franchise Systems LLC fully supports the principles of the Fair Housing Act and the Equal Opportunity Act. ERA, ERA Real Estate powered, and their respective logos are registered service marks of ERA Franchise Systems LLC. Each office is independently owned and operated.