
Address Withheld By Seller, Las Vegas, NV 89148
Local realty services provided by:ERA Brokers Consolidated
Listed by: juan devarreau
Office: lre las vegas llc.
MLS#:2736662
Source:GLVAR
Sorry, we are unable to map this address
Price summary
- Price:$1,399,999
- Price per sq. ft.:$326.64
- Monthly HOA dues:$580
About this home
A home where organic textures and modern elegance create a sanctuary of pure tranquility in the heart of the Golf Valley.
This stunning four-bedroom townhouse in the highly sought-after Aloha area offers a masterclass in timeless interior design. With a built area of 220 m², the residence has been designed with a focus on warmth, featuring custom-made wood carpentry and natural finishes that seamlessly flow through the living spaces.
The open-plan design connects a high-end designer kitchen with a spacious living room, all enhanced with underfloor heating for year-round comfort. Floor-to-ceiling doors open onto 70 m² of private terraces, perfectly positioned to capture the beautiful afternoon light and views of the surrounding mountains.
The upper level is dedicated to a luxurious master suite with its own custom en-suite bathroom, while additional guest bedrooms are carefully designed to ensure maximum privacy. For those who love the Marbella lifestyle, the multiple outdoor lounges and dining areas offer the perfect setting for outdoor entertainment.
Strategically located in the prestigious enclave of Nueva Andalucía, Casa Tulu offers a secure and peaceful environment just minutes away from the region's most famous golf courses, international schools, and the vibrant gastronomic scene of Aloha....
Contact an agent
Home facts
- Year built:1998
- Subdivision & Development:Spanish Hills Estate
- Listing ID #:2736662
- Added:341 day(s) ago
- Updated:October 28, 2026 at 12:01 PM
Rooms and interior
- Bedrooms:4
- Total bathrooms:4
- Full bathrooms:3
- Rooms Total:6
- Kitchen Description:Built In Electric Oven, Built In Gas Oven, Dishwasher, Disposal, Gas Range, Refrigerator
- Living area:4,286 sq. ft.
Heating and cooling
- Cooling:Central Air, Electric, Refrigerated
- Heating:Central, Electric, Gas, Zoned
- Central air:Yes
Structure and exterior
- Roof:Tile
- Year built:1998
- Building area:4,286 sq. ft.
- Lot area:0.27 Acres
- Lot Features:Corner Lot, Desert Landscaping, Landscaped, Rocks, Synthetic Grass
- Architectural Style:Custom
- Exterior Features:Courtyard, Patio, Private Yard
- Levels:1 Story
Schools
- High school:Durango
- Middle school:Sawyer Grant
- Elementary school:Bryan, Roger M.,Bryan, Roger M.
Utilities
- Water:Public
Finances and disclosures
- Price:$1,399,999
- Price per sq. ft.:$326.64
- Tax amount:$7,853
Features and amenities
- Appliances:Built-In Electric Oven, Built-In Gas Oven, Dishwasher, Disposal, Gas Range, Gas Water Heater, Refrigerator, Washer, Water Heater
- Laundry features:Electric Dryer Hookup, Gas Dryer Hookup, Laundry Room, On Main Level, Washer
- Pool features:Heated, Pool Spa Combo, Private Pool
Parking
- Parking description:Garage, Private
- Garage:Yes
- Garage spaces:2
New listings near 89148
- Coming Soon
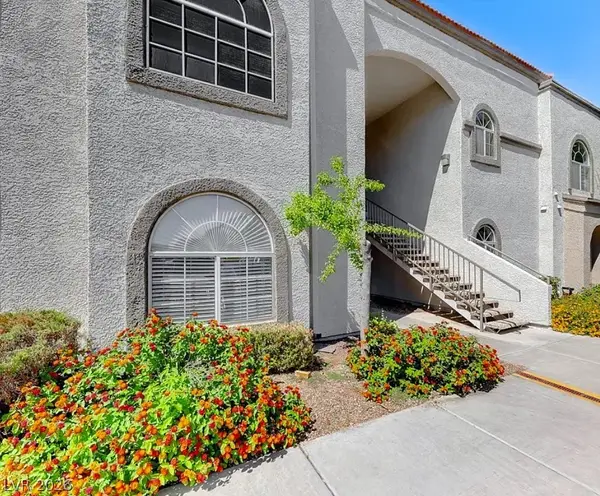 $199,900Coming Soon2 beds 1 baths921 sq. ft.
3125 N Buffalo Drive #1136, Las Vegas, NV 89128
MLS# 2830162Listed by: LPT REALTY, LLC - Coming Soon
 $785,000Coming Soon5 beds 4 baths4,979 sq. ft.
8728 Castle Hill Avenue, Las Vegas, NV 89129
MLS# 2830178Listed by: PLATINUM REAL ESTATE PROF - Coming Soon
 $349,900Coming Soon3 beds 2 baths1,384 sq. ft.
2709 Yellow Blaze Way #1, Las Vegas, NV 89183
MLS# 2830103Listed by: SIGNATURE REAL ESTATE GROUP - Coming Soon
 $535,000Coming Soon3 beds 2 baths1,717 sq. ft.
8856 Trotternish Ridge Drive, Las Vegas, NV 89166
MLS# 2830115Listed by: WARDLEY REAL ESTATE - Coming Soon
 $595,000Coming Soon2 beds 3 baths1,394 sq. ft.
145 E Harmon Avenue #2220 & 2218, Las Vegas, NV 89109
MLS# 2830126Listed by: SERHANT - Coming Soon
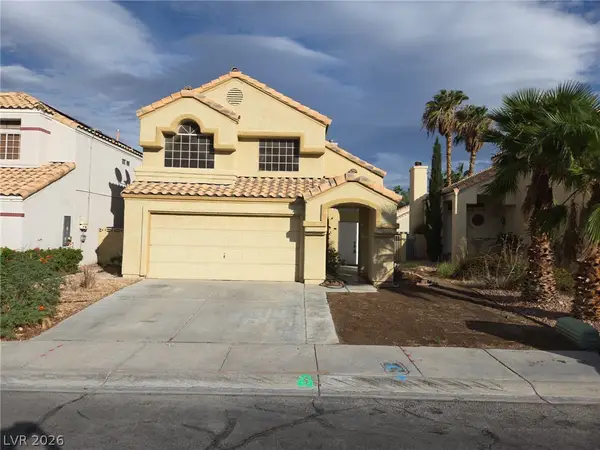 $525,000Coming Soon3 beds 3 baths1,793 sq. ft.
2428 Palm Shore Court, Las Vegas, NV 89128
MLS# 2830161Listed by: PLATINUM LUXURY REALTY - Coming Soon
 $395,000Coming Soon3 beds 3 baths1,668 sq. ft.
9234 Valley Ranch Avenue, Las Vegas, NV 89178
MLS# 2829498Listed by: KELLER WILLIAMS MARKETPLACE - Coming Soon
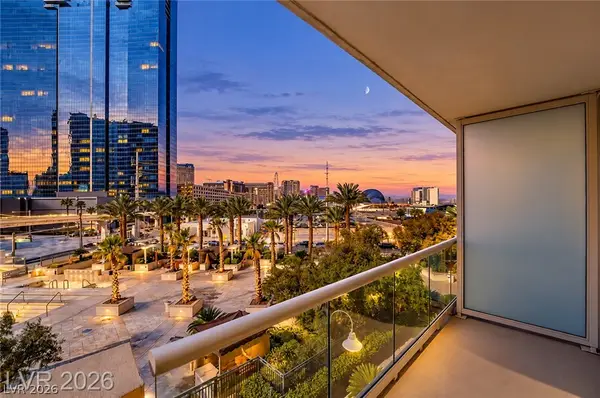 $245,000Coming Soon-- beds 1 baths520 sq. ft.
125 E Harmon Avenue #205, Las Vegas, NV 89109
MLS# 2830025Listed by: SERHANT - Coming Soon
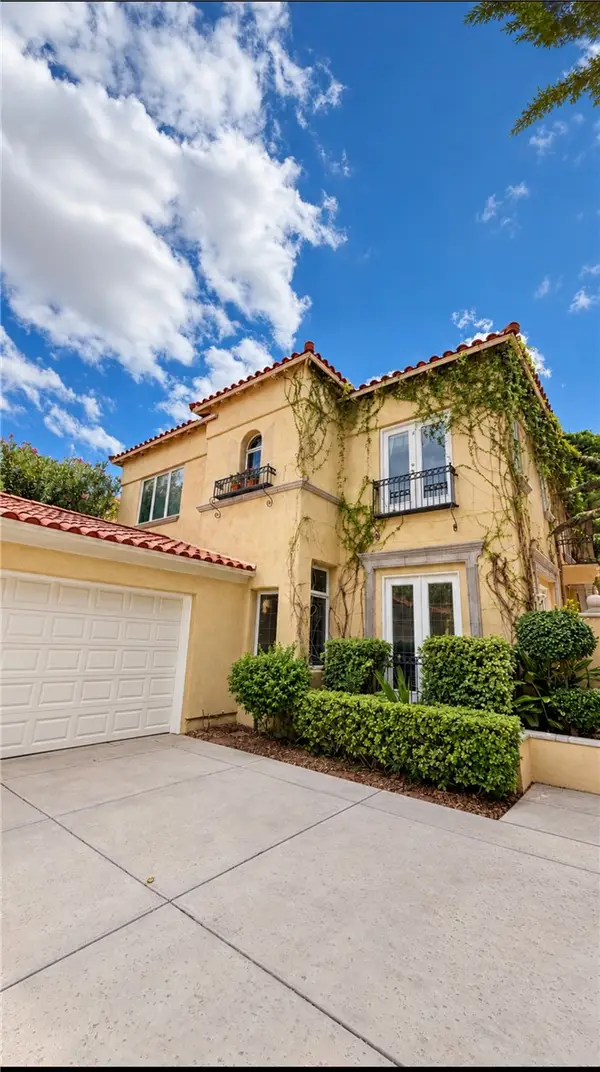 $1,300,000Coming Soon4 beds 3 baths3,029 sq. ft.
9053 Opus Drive, Las Vegas, NV 89117
MLS# 2828451Listed by: THE HIGHLANDS RE GROUP LLC - Coming Soon
 $295,000Coming Soon-- beds 1 baths520 sq. ft.
145 E Harmon Avenue #1507, Las Vegas, NV 89109
MLS# 2830021Listed by: SERHANT


Protect your home and budget from life's surprises with an Assurant Home Warranty, backed by a partner that supports you through every step of homeownership. Explore Plans.
© 2023 - 2026 ERA Franchise Systems LLC. All rights reserved. ERA Franchise Systems LLC fully supports the principles of the Fair Housing Act and the Equal Opportunity Act. ERA, ERA Real Estate powered, and their respective logos are registered service marks of ERA Franchise Systems LLC. Each office is independently owned and operated.