
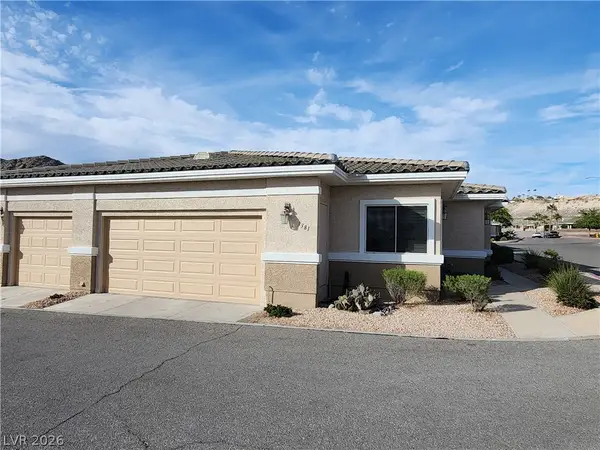
1211 Country Club Drive, Laughlin, NV 89029
Local realty services provided by:ERA Brokers Consolidated
Listed by: cynthia l. mccall
Office: re/max five star realty
MLS#:2832886
Source:GLVAR
Price summary
- Price:$345,000
- Price per sq. ft.:$190.92
- Monthly HOA dues:$175
About this home
Golf course perimeter lot backing to a quiet mesquite tree nature buffer. This well-maintained single-story home features 1,807 sq. ft. of living space, 2 bedrooms, 2 bathrooms, and a versatile den.
• Living Space: Cozy living room boasts a wood-burning fireplace, large picture window automatic pull down blinds and sliding glass door access to the covered back patio with scenic views. Kitchen features tile flooring, tile countertops with blacksplash, breakfast bar, white appliances and pendant lights.
• Primary Suite: Includes sliding doors to the backyard and an en-suite bath with double sinks, a separate tub, and a standalone shower.
• Garage: Finished 3-car garage with direct home entry; equipped with a brand-new water heater and wash basin.
• Community: Located in a premier 55+ community featuring a pool, clubhouse, and tennis courts.
Contact an agent
Home facts
- Year built:2005
- Subdivision & Development:Desert Springs
- Listing ID #:2832886
- Added:1 day(s) ago
- Updated:November 11, 2026 at 01:52 PM
Rooms and interior
- Bedrooms:2
- Total bathrooms:2
- Full bathrooms:2
- Rooms Total:6
- Flooring:Carpet, Tile
- Kitchen Description:Dishwasher, Disposal, Electric Range, Microwave, Refrigerator
- Living area:1,807 sq. ft.
Heating and cooling
- Cooling:Central Air, Electric
- Heating:Central, Electric
- Central air:Yes
Structure and exterior
- Roof:Tile
- Year built:2005
- Building area:1,807 sq. ft.
- Lot Features:Desert Landscaping, Landscaped
- Exterior Features:Patio
- Levels:1 Story
Schools
- High school:Laughlin
- Middle school:Laughlin
- Elementary school:Bennett, William G.,Bennett, William G.
Utilities
- Water:Public
Finances and disclosures
- Price:$345,000
- Price per sq. ft.:$190.92
- Tax amount:$3,300
Features and amenities
- Appliances:Dishwasher, Disposal, Electric Range, Electric Water Heater, Microwave, Refrigerator, Washer
- Laundry features:Electric Dryer Hookup, Laundry Room, Washer
- Amenities:Double Pane Windows
- Pool features:Community, Pool
Parking
- Parking description:Finished Garage, Garage, Garage Door Opener, Inside Entrance, Private
- Garage:Yes
- Garage spaces:3
New listings near 1211 Country Club Drive
- Coming Soon
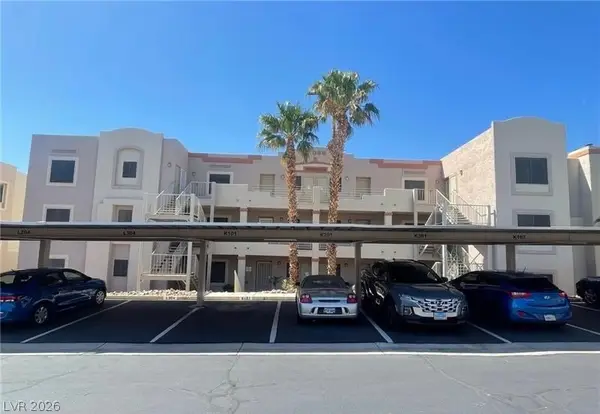 $129,900Coming Soon2 beds 2 baths990 sq. ft.
2056 Mesquite Lane #201, Laughlin, NV 89029
MLS# 2830693Listed by: GALINDO GROUP REAL ESTATE - New
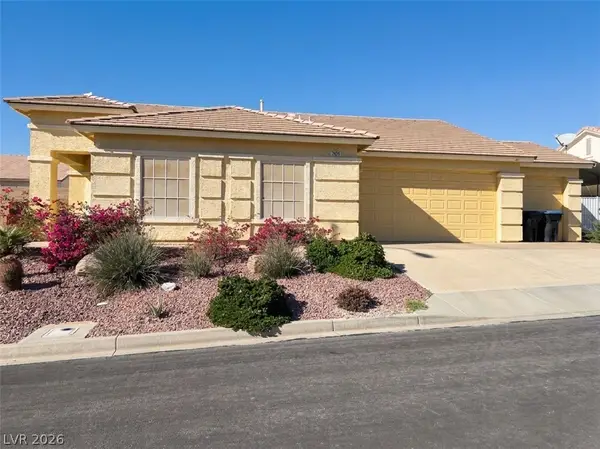 $348,900Active3 beds 2 baths1,541 sq. ft.
2835 Shimmering Bay Street, Laughlin, NV 89029
MLS# 2832881Listed by: RE/MAX FIVE STAR REALTY - New
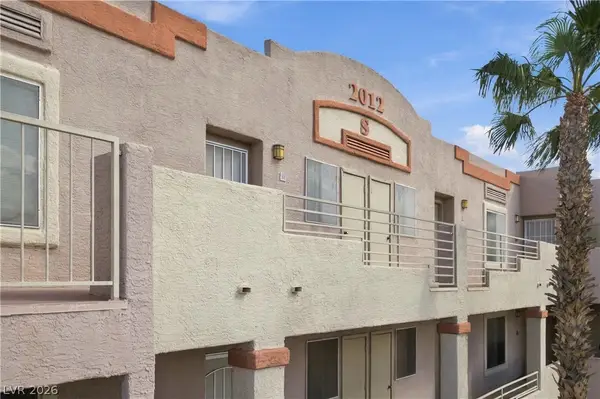 $149,999Active3 beds 2 baths1,194 sq. ft.
2012 Mesquite Lane #304, Laughlin, NV 89029
MLS# 2832962Listed by: RENAISSANCE REALTY INC - New
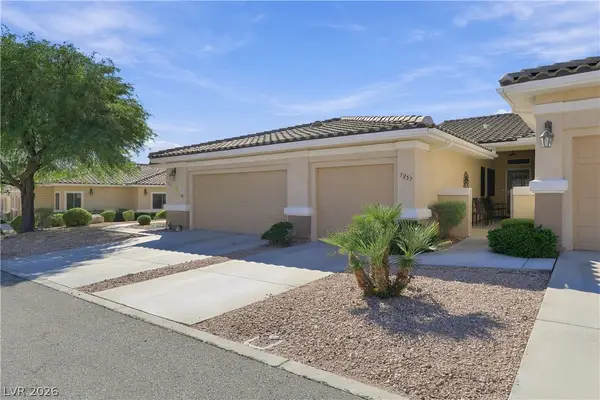 $282,500Active2 beds 2 baths1,316 sq. ft.
3257 Pheasant Hills Way, Laughlin, NV 89029
MLS# 2831194Listed by: RENAISSANCE REALTY INC - New
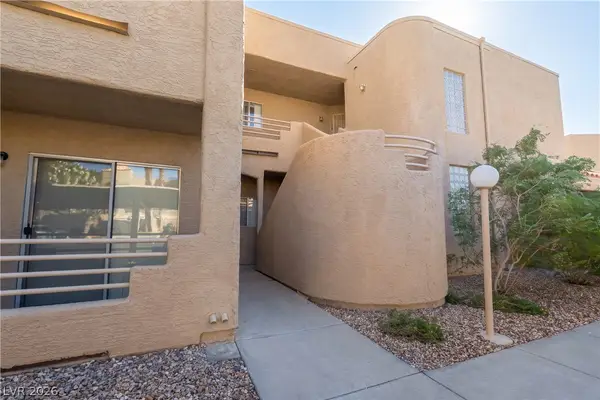 $149,999Active2 beds 2 baths900 sq. ft.
2191 Bay Club Drive #203, Laughlin, NV 89029
MLS# 2832763Listed by: RENAISSANCE REALTY INC - New
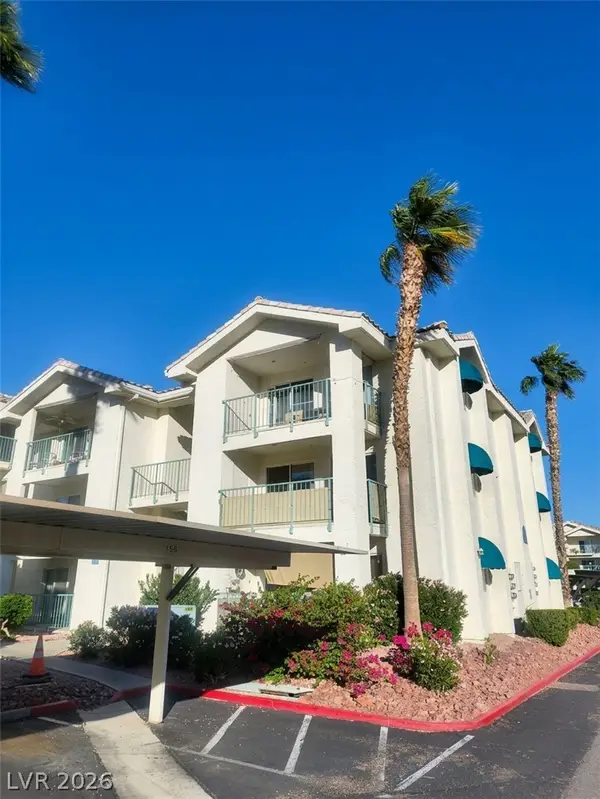 $133,500Active1 beds 1 baths572 sq. ft.
3550 Bay Sands Drive #3026, Laughlin, NV 89029
MLS# 2832525Listed by: RE/MAX FIVE STAR REALTY - New
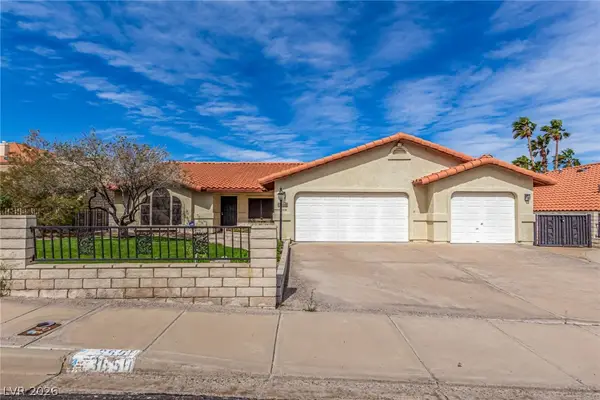 $349,987Active3 beds 2 baths1,840 sq. ft.
3650 Catalina Drive, Laughlin, NV 89029
MLS# 2832639Listed by: REALTY ONE GROUP, INC - New
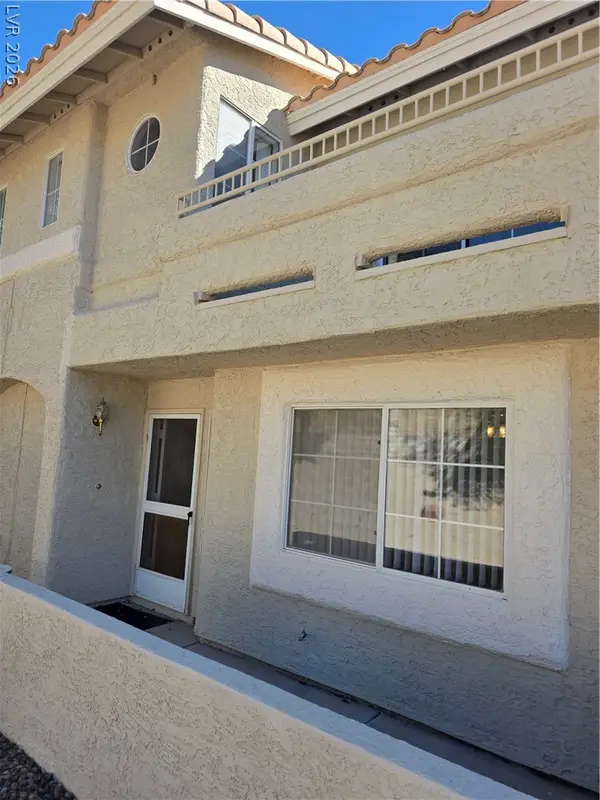 $199,900Active2 beds 3 baths1,617 sq. ft.
2282 Camel Mesa Drive, Laughlin, NV 89029
MLS# 2832387Listed by: REALTY ONE GROUP, INC - New
 $285,000Active3 beds 2 baths1,857 sq. ft.
3381 Partridge Run Street, Laughlin, NV 89029
MLS# 2826095Listed by: RIVER CITY REALTY


Protect your home and budget from life's surprises with an Assurant Home Warranty, backed by a partner that supports you through every step of homeownership. Explore Plans.
© 2023 - 2026 ERA Franchise Systems LLC. All rights reserved. ERA Franchise Systems LLC fully supports the principles of the Fair Housing Act and the Equal Opportunity Act. ERA, ERA Real Estate powered, and their respective logos are registered service marks of ERA Franchise Systems LLC. Each office is independently owned and operated.