
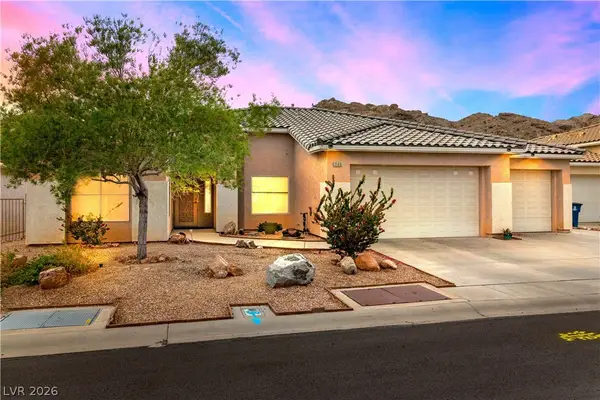
1441 Palm Drive, Laughlin, NV 89029
Local realty services provided by:ERA Brokers Consolidated
Listed by: jennifer s. mccall
Office: re/max five star realty
MLS#:2796078
Source:GLVAR
Price summary
- Price:$399,900
- Price per sq. ft.:$173.12
- Monthly HOA dues:$165
About this home
Discover this 2-bedroom, 2.5-bathroom single-family residence, offering over 2300 sq ft of living space within the Desert Springs gated 55+ golf course community on leased land. This home features a den, perfect for a home office or creative retreat. The kitchen boasts elegant granite countertops, a convenient breakfast bar, and recessed lighting. The spacious living room invites relaxation with a cozy wood-burning fireplace and a sliding door that opens to a private covered patio. Two primary suites, with one offering a retreat/sitting area. Both suites are appointed with dual sinks, a separate tub, a walk-in shower, and a generous walk-in closet, ensuring comfort and privacy. The property also includes a finished two-car garage, providing ample storage and secure parking. Enjoy the well-shaded patio with amazing views of the mountains and golf course!
Contact an agent
Home facts
- Year built:2005
- Subdivision & Development:Desert Springs
- Listing ID #:2796078
- Added:93 day(s) ago
- Updated:October 04, 2026 at 11:02 AM
Rooms and interior
- Bedrooms:2
- Total bathrooms:3
- Full bathrooms:2
- Half bathrooms:1
- Rooms Total:5
- Flooring:Carpet, Tile
- Kitchen Description:Dishwasher, Disposal, Electric Range, Microwave, Pot Rack, Refrigerator
- Living area:2,310 sq. ft.
Heating and cooling
- Cooling:Central Air, Electric
- Heating:Central, Electric
- Central air:Yes
Structure and exterior
- Roof:Tile
- Year built:2005
- Building area:2,310 sq. ft.
- Lot Features:Desert Landscaping, Landscaped
- Construction Materials:Frame, Stucco
- Exterior Features:Patio, Sprinkler Irrigation
- Levels:1 Story
Schools
- High school:Laughlin
- Middle school:Laughlin
- Elementary school:Bennett, William G.,Bennett, William G.
Utilities
- Water:Public
Finances and disclosures
- Price:$399,900
- Price per sq. ft.:$173.12
- Tax amount:$4,000
Features and amenities
- Appliances:Dishwasher, Disposal, Electric Range, Electric Water Heater, Microwave, Refrigerator, Washer
- Laundry features:Electric Dryer Hookup, Laundry Room, On Main Level, Washer
- Amenities:Blinds, Double Pane Windows
- Pool features:Community, Pool
Parking
- Parking description:Finished Garage, Garage, Garage Door Opener, Inside Entrance, Private
- Garage:Yes
- Garage spaces:2
New listings near 1441 Palm Drive
- New
 $269,000Active2 beds 2 baths1,514 sq. ft.
1160 Golf Club, Laughlin, NV 89029
MLS# 2823689Listed by: RE/MAX FIVE STAR REALTY - New
 $595,999Active4 beds 3 baths3,030 sq. ft.
2288 Dillons Cove Drive, Laughlin, NV 89029
MLS# 2823536Listed by: RENAISSANCE REALTY INC - New
 $259,999Active2 beds 2 baths1,088 sq. ft.
3086 Leandro Court, Laughlin, NV 89029
MLS# 2822236Listed by: RENAISSANCE REALTY INC - New
 $158,000Active2 beds 2 baths985 sq. ft.
3811 Desert Marina Drive #129, Laughlin, NV 89029
MLS# 2823589Listed by: RE/MAX FIVE STAR REALTY - New
 $439,000Active2 beds 3 baths2,311 sq. ft.
1255 Country Club, Laughlin, NV 89029
MLS# 2823564Listed by: KNJ REAL ESTATE - New
 $250,000Active2 beds 2 baths1,240 sq. ft.
2207 Camel Mesa Drive, Laughlin, NV 89029
MLS# 2823485Listed by: LEGACY REAL ESTATE GROUP - New
 $275,000Active3 beds 2 baths1,404 sq. ft.
2851 China Cove Street, Laughlin, NV 89029
MLS# 2823531Listed by: RENAISSANCE REALTY INC - New
 $145,000Active2 beds 2 baths986 sq. ft.
2036 Mesquite Lane #303, Laughlin, NV 89029
MLS# 2823492Listed by: RE/MAX FIVE STAR REALTY - New
 $189,900Active3 beds 2 baths1,208 sq. ft.
1972 Las Palmas Lane #249, Laughlin, NV 89029
MLS# 2823403Listed by: RE/MAX FIVE STAR REALTY - New
 $459,900Active3 beds 2 baths1,952 sq. ft.
3589 Cottage Canyon Street, Laughlin, NV 89029
MLS# 2823273Listed by: BARBARITA REALTY CONSULTANTS


Protect your home and budget from life's surprises with an Assurant Home Warranty, backed by a partner that supports you through every step of homeownership. Explore Plans.
© 2023 - 2026 ERA Franchise Systems LLC. All rights reserved. ERA Franchise Systems LLC fully supports the principles of the Fair Housing Act and the Equal Opportunity Act. ERA, ERA Real Estate powered, and their respective logos are registered service marks of ERA Franchise Systems LLC. Each office is independently owned and operated.