
2052 Mesquite Lane #201, Laughlin, NV 89029
Local realty services provided by:ERA Brokers Consolidated
Listed by: jennifer s. mccall
Office: re/max five star realty
MLS#:2809398
Source:GLVAR
Price summary
- Price:$125,000
- Price per sq. ft.:$126.26
- Monthly HOA dues:$333
About this home
Second-floor сondο, οffering 2 bedrooms and 2 baths. Kitchеn with uрdated cabinets and counters with breakfast bar. Open living room combined with dining room and offering a wet bar. Both bathrooms feature refreshed bathroom vanities . Nestled within the gated community of Portofino, residents are treated to exclusive amenities including two shimmering pools, inviting BBQ stations, and a secure area designated for R.V. parking/storage.
Feline-friendly abode where cats are welcomed; please note that NO PET DOGS are allowed on the premises.
Contact an agent
Home facts
- Year built:1988
- Subdivision & Development:Portofino
- Listing ID #:2809398
- Added:4 day(s) ago
- Updated:August 20, 2026 at 11:18 AM
Rooms and interior
- Bedrooms:2
- Total bathrooms:2
- Full bathrooms:2
- Rooms Total:5
- Flooring:Laminate, Tile
- Kitchen Description:Dishwasher, Disposal, Electric Range
- Living area:990 sq. ft.
Heating and cooling
- Cooling:Central Air, Electric
- Heating:Central, Electric
- Central air:Yes
Structure and exterior
- Roof:Flat
- Year built:1988
- Building area:990 sq. ft.
- Lot area:0.15 Acres
- Lot Features:Desert Landscaping, Landscaped
- Levels:3 Story
Schools
- High school:Laughlin
- Middle school:Laughlin
- Elementary school:Bennett, William G.,Bennett, William G.
Utilities
- Water:Public
Finances and disclosures
- Price:$125,000
- Price per sq. ft.:$126.26
- Tax amount:$702
Features and amenities
- Appliances:Dishwasher, Disposal, Electric Range
- Laundry features:Electric Dryer Hookup, Laundry Closet
- Amenities:Double Pane Windows, Gated Community
- Pool features:Community, Pool
Parking
- Parking description:Assigned, Covered
New listings near 2052 Mesquite Lane #201
- New
 $150,000Active3 beds 2 baths1,194 sq. ft.
2008 Mesquite Lane #205, Laughlin, NV 89029
MLS# 2810440Listed by: RENAISSANCE REALTY INC - New
 $124,900Active1 beds 1 baths716 sq. ft.
3550 Bay Sands Drive #2063, Laughlin, NV 89029
MLS# 2808326Listed by: RIVER CITY REALTY - New
 $329,900Active3 beds 2 baths1,358 sq. ft.
3324 Cactus Springs Drive, Laughlin, NV 89029
MLS# 2809847Listed by: RE/MAX FIVE STAR REALTY - New
 $439,000Active3 beds 3 baths2,200 sq. ft.
3471 Cottage Thistle Drive, Laughlin, NV 89029
MLS# 2809174Listed by: RE/MAX FIVE STAR REALTY - New
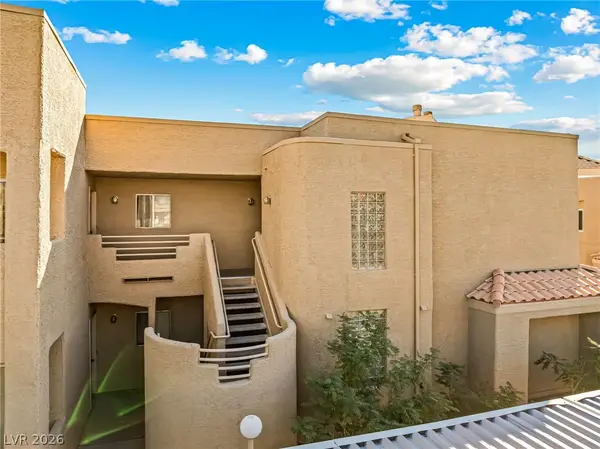 $185,000Active2 beds 2 baths1,120 sq. ft.
2191 Bay Club Drive #204, Laughlin, NV 89029
MLS# 2808537Listed by: RE/MAX FIVE STAR REALTY - New
 $141,900Active2 beds 2 baths985 sq. ft.
3720 Desert Marina Drive #33, Laughlin, NV 89029
MLS# 2808507Listed by: RE/MAX FIVE STAR REALTY - New
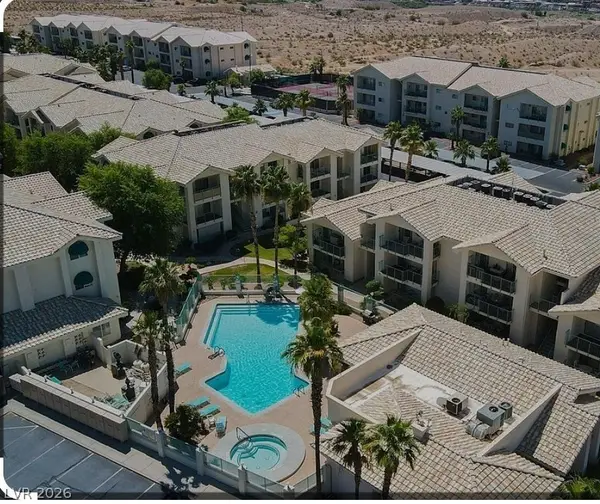 $109,900Active1 beds 1 baths572 sq. ft.
3550 Bay Sands Drive #1031, Laughlin, NV 89029
MLS# 2808524Listed by: RE/MAX FIVE STAR REALTY - New
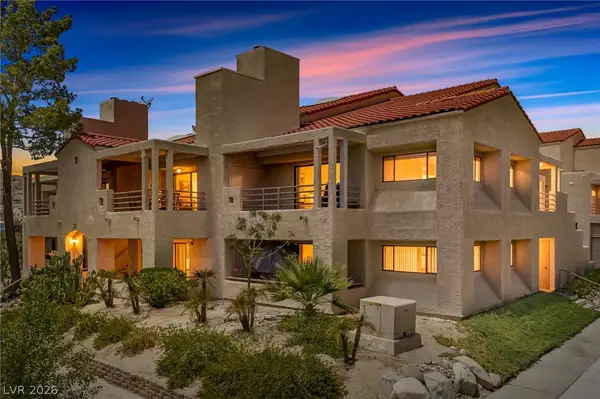 $229,900Active2 beds 2 baths1,638 sq. ft.
3843 Desert Marina Drive #234, Laughlin, NV 89029
MLS# 2806865Listed by: BARBARITA REALTY CONSULTANTS - New
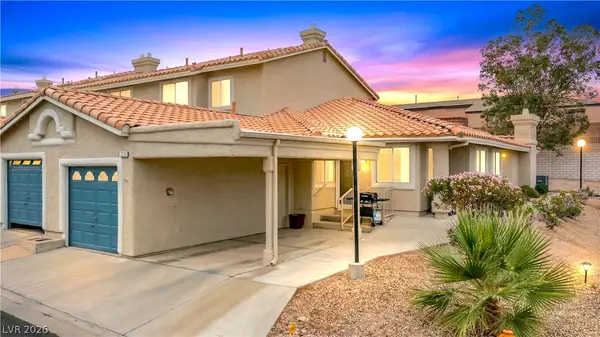 $230,000Active2 beds 2 baths1,240 sq. ft.
2250 Camel Mesa Drive, Laughlin, NV 89029
MLS# 2808078Listed by: BARBARITA REALTY CONSULTANTS


Protect your home and budget from life's surprises with an Assurant Home Warranty, backed by a partner that supports you through every step of homeownership. Explore Plans.
© 2023 - 2026 ERA Franchise Systems LLC. All rights reserved. ERA Franchise Systems LLC fully supports the principles of the Fair Housing Act and the Equal Opportunity Act. ERA, ERA Real Estate powered, and their respective logos are registered service marks of ERA Franchise Systems LLC. Each office is independently owned and operated.