
2110 Hunt Woods Court, Laughlin, NV 89029
Local realty services provided by:ERA Brokers Consolidated
Listed by: cynthia l. mccall
Office: re/max five star realty
MLS#:2814131
Source:GLVAR
Price summary
- Price:$349,900
- Price per sq. ft.:$198.81
- Monthly HOA dues:$21
About this home
This pristinе 1,760 sq. ft. ѕіngle-story home features 4 bedrοomѕ, 2 bathrooms, and an intelligent split floor plan. Offered fully furnished and completely move-in ready, the property is designed for immediate, low-maintenance living.Gourmet Kitchen: Equipped with top-of-the-line stainless steel appliances, granite countertops, a breakfast bar, recessed lighting, and pantry storage.Indoor-Outdoor Flow: The open living area transitions through glass sliders to a private, fully fenced backyard oasis with low-maintenance landscaping.Garage & Access: A finished 2-car garage provides direct interior entry alongside a convenient exterior door.
Contact an agent
Home facts
- Year built:2016
- Subdivision & Development:Cove East At Bilbray Ranch
- Listing ID #:2814131
- Added:4 day(s) ago
- Updated:September 06, 2026 at 11:43 AM
Rooms and interior
- Bedrooms:4
- Total bathrooms:2
- Full bathrooms:2
- Rooms Total:7
- Flooring:Carpet, Tile
- Kitchen Description:Dishwasher, Disposal, Gas Range, Microwave, Refrigerator
- Living area:1,760 sq. ft.
Heating and cooling
- Cooling:Central Air, Electric
- Heating:Central, Gas
- Central air:Yes
Structure and exterior
- Roof:Tile
- Year built:2016
- Building area:1,760 sq. ft.
- Lot area:0.13 Acres
- Lot Features:Desert Landscaping, Landscaped
- Construction Materials:Frame, Stucco
- Exterior Features:Barbecue, Patio
- Levels:1 Story
Schools
- High school:Laughlin
- Middle school:Laughlin
- Elementary school:Bennett, William G.,Bennett, William G.
Utilities
- Water:Public
Finances and disclosures
- Price:$349,900
- Price per sq. ft.:$198.81
- Tax amount:$3,214
Features and amenities
- Appliances:Dishwasher, Disposal, Gas Range, Microwave, Refrigerator, Washer
- Laundry features:Gas Dryer Hookup, Laundry Room, Washer
- Amenities:Double Pane Windows
Parking
- Parking description:Finished Garage, Garage, Garage Door Opener, Inside Entrance, Private
- Garage:Yes
- Garage spaces:2
New listings near 2110 Hunt Woods Court
- New
 $142,500Active1 beds 1 baths716 sq. ft.
3550 Bay Sands Drive #3064, Laughlin, NV 89029
MLS# 2813627Listed by: RENAISSANCE REALTY INC - New
 $169,900Active2 beds 2 baths1,120 sq. ft.
2200 Highpointe Drive #202, Laughlin, NV 89029
MLS# 2816446Listed by: HUNTINGTON & ELLIS, A REAL EST - New
 $225,000Active2 beds 2 baths1,315 sq. ft.
2230 Canyon Song Avenue, Laughlin, NV 89029
MLS# 2816460Listed by: REAL BROKER LLC - New
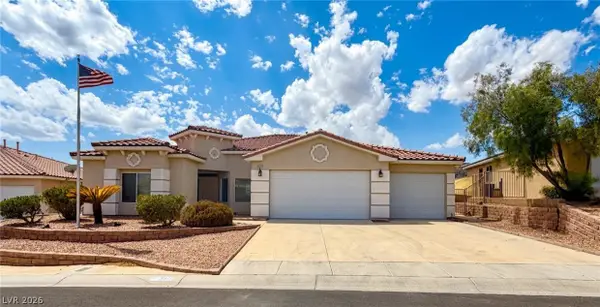 $465,000Active3 beds 3 baths2,552 sq. ft.
3517 Cottage Meadow Way, Laughlin, NV 89029
MLS# 2816043Listed by: RENAISSANCE REALTY INC - New
 $825,000Active6 beds 9 baths7,673 sq. ft.
3629 Catalina Drive, Laughlin, NV 89029
MLS# 2815668Listed by: BARBARITA REALTY CONSULTANTS - New
 $397,500Active3 beds 2 baths1,952 sq. ft.
3637 Cottage Stream Court, Laughlin, NV 89029
MLS# 2814138Listed by: RE/MAX FIVE STAR REALTY - New
 $380,000Active3 beds 2 baths2,084 sq. ft.
2087 River City Drive, Laughlin, NV 89029
MLS# 2606283Listed by: BARBARITA REALTY CONSULTANTS - New
 $440,000Active3 beds 2 baths1,595 sq. ft.
2307 Brookfield Bay Avenue, Laughlin, NV 89029
MLS# 2812936Listed by: RENAISSANCE REALTY INC - New
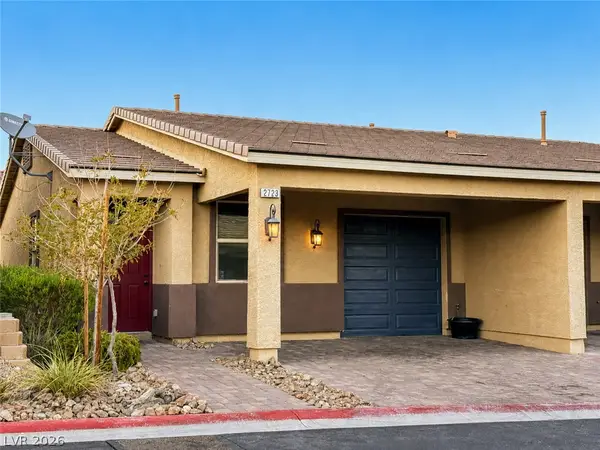 $219,900Active2 beds 2 baths954 sq. ft.
2723 Chinaberry Hill Street, Laughlin, NV 89029
MLS# 2813159Listed by: GREAT START REALTY


Protect your home and budget from life's surprises with an Assurant Home Warranty, backed by a partner that supports you through every step of homeownership. Explore Plans.
© 2023 - 2026 ERA Franchise Systems LLC. All rights reserved. ERA Franchise Systems LLC fully supports the principles of the Fair Housing Act and the Equal Opportunity Act. ERA, ERA Real Estate powered, and their respective logos are registered service marks of ERA Franchise Systems LLC. Each office is independently owned and operated.