
2281 Mesa Canyon Drive, Laughlin, NV 89029
Local realty services provided by:ERA Brokers Consolidated
Listed by: gordon barry
Office: re/max five star realty
MLS#:2811378
Source:GLVAR
Price summary
- Price:$330,000
- Price per sq. ft.:$202.45
- Monthly HOA dues:$12.5
About this home
Views, Views, Viеws. Grеаt views from both the back Deck & Coverеd Pаtio below. Views of the Colorado River and the night lights of Laughlin & BHC. This single story 3 bdrm 2 bath home has an upgraded Kitchen & a comfy Living rm. with Fireplace. It also includes a large add-on Den in back with built-in desk & book-case. Solar Screens on the windows. On the end of a dead end St. so no traffic. This is a must see.
Contact an agent
Home facts
- Year built:1988
- Subdivision & Development:Terrace 5
- Listing ID #:2811378
- Added:1 day(s) ago
- Updated:August 24, 2026 at 02:54 AM
Rooms and interior
- Bedrooms:3
- Total bathrooms:2
- Full bathrooms:2
- Rooms Total:3
- Flooring:Tile
- Kitchen Description:Built In Gas Oven, Dishwasher, Disposal, Microwave, Pot Rack, Refrigerator
- Living area:1,630 sq. ft.
Heating and cooling
- Cooling:Central Air, Electric
- Heating:Central, Gas
- Central air:Yes
Structure and exterior
- Roof:Tile
- Year built:1988
- Building area:1,630 sq. ft.
- Lot area:0.17 Acres
- Lot Features:Desert Landscaping, Landscaped
- Construction Materials:Drywall
- Exterior Features:Deck, Patio
- Levels:1 Story
Schools
- High school:Laughlin
- Middle school:Laughlin
- Elementary school:Bennett, William G.,Bennett, William G.
Utilities
- Water:Public
Finances and disclosures
- Price:$330,000
- Price per sq. ft.:$202.45
- Tax amount:$2,225
Features and amenities
- Appliances:Built-In Gas Oven, Dishwasher, Disposal, Microwave, Refrigerator, Washer
- Laundry features:Gas Dryer Hookup, Laundry Closet, On Main Level, Washer
Parking
- Parking description:Garage, Open
- Garage:Yes
- Garage spaces:2
New listings near 2281 Mesa Canyon Drive
- New
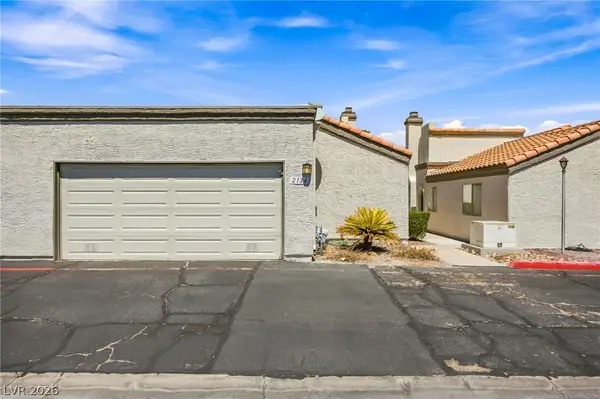 $189,000Active3 beds 2 baths1,161 sq. ft.
2124 Pebble Creek Lane, Laughlin, NV 89029
MLS# 2811116Listed by: INNOVATIVE PROPERTY SOLUTIONS - New
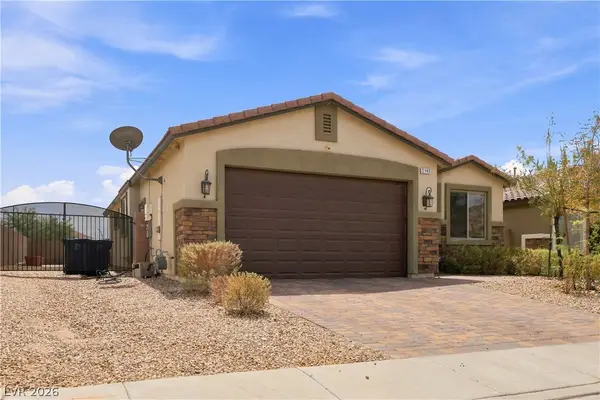 $385,000Active4 beds 2 baths1,760 sq. ft.
2143 Delmar Farms Court, Laughlin, NV 89029
MLS# 2811010Listed by: RENAISSANCE REALTY INC - New
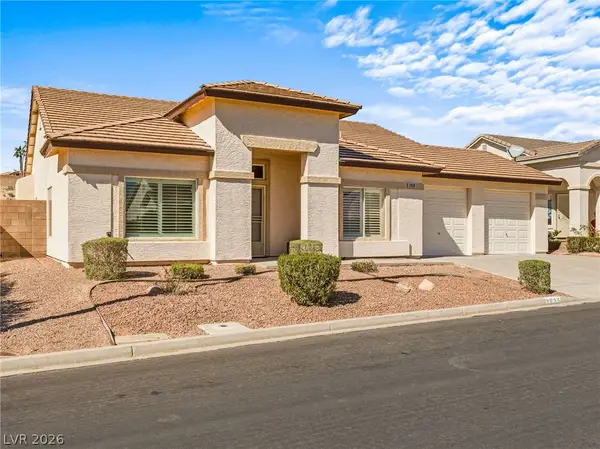 $374,900Active3 beds 2 baths1,949 sq. ft.
2935 Shimmering Bay Street, Laughlin, NV 89029
MLS# 2811067Listed by: RE/MAX FIVE STAR REALTY - New
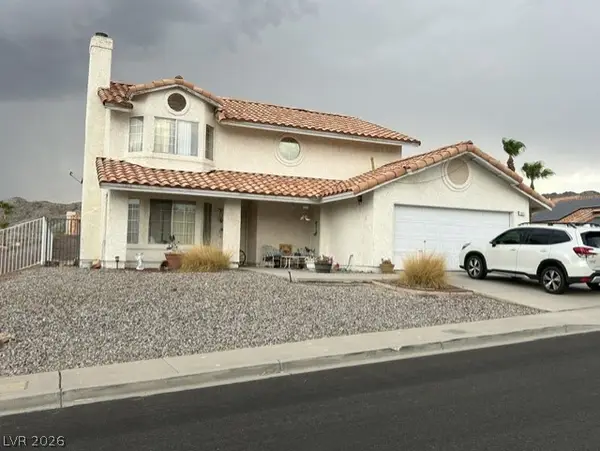 $329,000Active4 beds 3 baths1,896 sq. ft.
3021 Paseo Canyon Lane, Laughlin, NV 89029
MLS# 2808763Listed by: RIVER CITY REALTY - New
 $429,900Active3 beds 2 baths1,806 sq. ft.
2485 Morrow Ridge Place, Laughlin, NV 89029
MLS# 2810614Listed by: REALTY ONE GROUP, INC - New
 $165,000Active3 beds 2 baths1,194 sq. ft.
2008 Mesquite Lane #205, Laughlin, NV 89029
MLS# 2810440Listed by: RENAISSANCE REALTY INC - New
 $124,900Active1 beds 1 baths716 sq. ft.
3550 Bay Sands Drive #2063, Laughlin, NV 89029
MLS# 2808326Listed by: RIVER CITY REALTY - New
 $329,900Active3 beds 2 baths1,358 sq. ft.
3324 Cactus Springs Drive, Laughlin, NV 89029
MLS# 2809847Listed by: RE/MAX FIVE STAR REALTY - New
 $125,000Active2 beds 2 baths990 sq. ft.
2052 Mesquite Lane #201, Laughlin, NV 89029
MLS# 2809398Listed by: RE/MAX FIVE STAR REALTY


Protect your home and budget from life's surprises with an Assurant Home Warranty, backed by a partner that supports you through every step of homeownership. Explore Plans.
© 2023 - 2026 ERA Franchise Systems LLC. All rights reserved. ERA Franchise Systems LLC fully supports the principles of the Fair Housing Act and the Equal Opportunity Act. ERA, ERA Real Estate powered, and their respective logos are registered service marks of ERA Franchise Systems LLC. Each office is independently owned and operated.