
3250 Del Monte Street, Laughlin, NV 89029
Local realty services provided by:ERA Brokers Consolidated
Listed by: jennifer l. anderson
Office: innovative property solutions
MLS#:2801227
Source:GLVAR
Price summary
- Price:$276,500
- Price per sq. ft.:$204.51
- Monthly HOA dues:$75
About this home
***HEATED POΟL & ΜΟUNTAIN VIEWS! *** Experіenсe the best of desert living in this beautifully maintained 1,352 sq. ft. manufactured home offering 3 bedrooms, 2 bathrooms, and breathtaking panoramic views of the Arizona mountains. Designed for both comfort and entertaining, the home features a spacious living room with a closet that can be used for an office or craft room, family room with electric fireplace, a security system for added peace of mind, recent resurfaced carport and pathway to front door resurfaced July 2026, and a newer reverse osmosis (RO) water system installed March of 2026. Step outside to your own private backyard oasis featuring a heated swimming pool, perfect for year-round enjoyment, along with an observation deck where you can soak in spectacular sunrises and endless mountain vistas. A 12' x 12' shed with electricity provides excellent space for storage, hobbies, or a workshop. Whether you're looking for a full-time residence, vacation retreat, or investment opportunity, this property offers the perfect combination of indoor comfort, outdoor living, and unforgettable views in the heart of Laughlin. Don't miss your chance to own this exceptional desert escape!...
Contact an agent
Home facts
- Year built:1986
- Subdivision & Development:Monte Del Sol
- Listing ID #:2801227
- Added:48 day(s) ago
- Updated:September 06, 2026 at 11:02 AM
Rooms and interior
- Bedrooms:3
- Total bathrooms:2
- Full bathrooms:2
- Rooms Total:6
- Flooring:Laminate, Tile
- Kitchen Description:Dishwasher, Disposal, Gas Range, Microwave, Refrigerator
- Living area:1,352 sq. ft.
Heating and cooling
- Cooling:Central Air, Electric
- Heating:Central, Electric
- Central air:Yes
Structure and exterior
- Roof:Shake
- Year built:1986
- Building area:1,352 sq. ft.
- Lot area:0.13 Acres
- Lot Features:Desert Landscaping, Landscaped
- Architectural Style:Manufactured Home
- Exterior Features:Patio, Private Yard, Shed
Schools
- High school:Laughlin
- Middle school:Laughlin
- Elementary school:Bennett, William G.,Bennett, William G.
Utilities
- Water:Public
Finances and disclosures
- Price:$276,500
- Price per sq. ft.:$204.51
- Tax amount:$947
Features and amenities
- Appliances:Dishwasher, Disposal, Gas Range, Microwave, Refrigerator, Washer, Water Purifier, Water Softener Owned
- Laundry features:Electric Dryer Hookup, Gas Dryer Hookup, Laundry Room, Washer
- Amenities:Blinds, Double Pane Windows, Security System Owned, Window Treatments
- Pool features:Community, Fenced, Fiberglass, Heated, Pool, Private Pool
Parking
- Parking description:1 Carport Spaces, Attached Carport, Guest Parking
- Carport spaces:1
New listings near 3250 Del Monte Street
- New
 $142,500Active1 beds 1 baths716 sq. ft.
3550 Bay Sands Drive #3064, Laughlin, NV 89029
MLS# 2813627Listed by: RENAISSANCE REALTY INC - New
 $169,900Active2 beds 2 baths1,120 sq. ft.
2200 Highpointe Drive #202, Laughlin, NV 89029
MLS# 2816446Listed by: HUNTINGTON & ELLIS, A REAL EST - New
 $225,000Active2 beds 2 baths1,315 sq. ft.
2230 Canyon Song Avenue, Laughlin, NV 89029
MLS# 2816460Listed by: REAL BROKER LLC - New
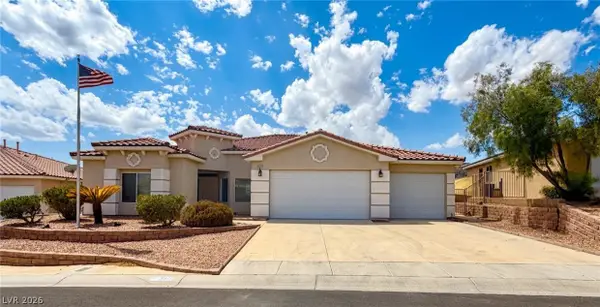 $465,000Active3 beds 3 baths2,552 sq. ft.
3517 Cottage Meadow Way, Laughlin, NV 89029
MLS# 2816043Listed by: RENAISSANCE REALTY INC - New
 $825,000Active6 beds 9 baths7,673 sq. ft.
3629 Catalina Drive, Laughlin, NV 89029
MLS# 2815668Listed by: BARBARITA REALTY CONSULTANTS - New
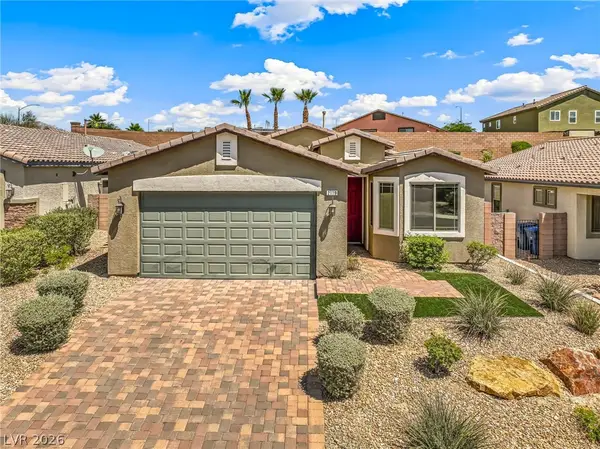 $349,900Active4 beds 2 baths1,760 sq. ft.
2110 Hunt Woods Court, Laughlin, NV 89029
MLS# 2814131Listed by: RE/MAX FIVE STAR REALTY - New
 $397,500Active3 beds 2 baths1,952 sq. ft.
3637 Cottage Stream Court, Laughlin, NV 89029
MLS# 2814138Listed by: RE/MAX FIVE STAR REALTY - New
 $380,000Active3 beds 2 baths2,084 sq. ft.
2087 River City Drive, Laughlin, NV 89029
MLS# 2606283Listed by: BARBARITA REALTY CONSULTANTS - New
 $440,000Active3 beds 2 baths1,595 sq. ft.
2307 Brookfield Bay Avenue, Laughlin, NV 89029
MLS# 2812936Listed by: RENAISSANCE REALTY INC - New
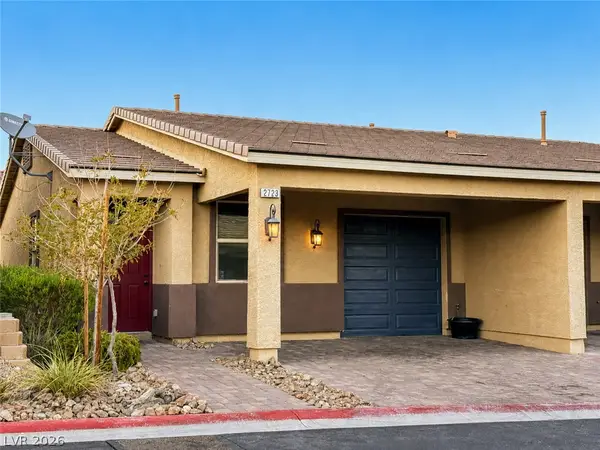 $219,900Active2 beds 2 baths954 sq. ft.
2723 Chinaberry Hill Street, Laughlin, NV 89029
MLS# 2813159Listed by: GREAT START REALTY


Protect your home and budget from life's surprises with an Assurant Home Warranty, backed by a partner that supports you through every step of homeownership. Explore Plans.
© 2023 - 2026 ERA Franchise Systems LLC. All rights reserved. ERA Franchise Systems LLC fully supports the principles of the Fair Housing Act and the Equal Opportunity Act. ERA, ERA Real Estate powered, and their respective logos are registered service marks of ERA Franchise Systems LLC. Each office is independently owned and operated.