
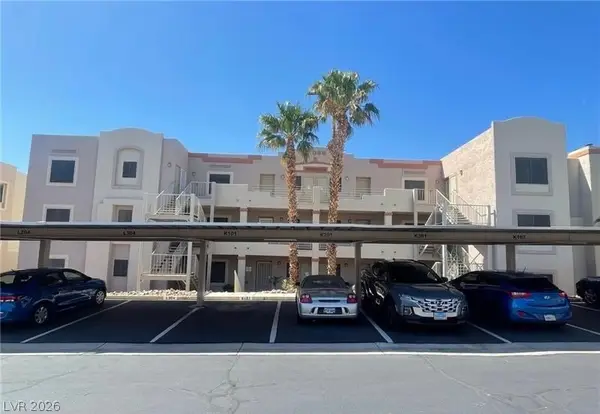
3720 Desert Marina Drive #32, Laughlin, NV 89029
Local realty services provided by:ERA Brokers Consolidated
Listed by: cheryl swagger
Office: vice realty
MLS#:2832395
Source:GLVAR
Price summary
- Price:$134,900
- Price per sq. ft.:$148.08
- Monthly HOA dues:$458
About this home
Bling bling! Rennovated two bedroom, one bathroom, two level condominium full of upgrades with garage in gated community of Laughlin Bay Village. Lofted floor plan of 910 square feet. Stainless appliances, quartz counters, new cabinetry throughout. Kitchen/dining has matching built in entertainment storage. Downstairs bedroom has built in murphy bed for multiple uses. Modern lighting. Italian marble backsplash kitchen and bath. Balcony. Front door and sliding glass door replaced. Furnished and turn key. This is a must see!
Contact an agent
Home facts
- Year built:1984
- Subdivision & Development:Laughlin Bay Village
- Listing ID #:2832395
- Added:1 day(s) ago
- Updated:November 15, 2026 at 01:45 PM
Rooms and interior
- Bedrooms:2
- Total bathrooms:1
- Rooms Total:3
- Kitchen Description:Dishwasher, Disposal, Electric Range, Microwave, Refrigerator
- Living area:911 sq. ft.
Heating and cooling
- Cooling:Central Air, Electric
- Heating:Central, Gas
- Central air:Yes
Structure and exterior
- Year built:1984
- Building area:911 sq. ft.
- Lot area:0.14 Acres
- Lot Features:Desert Landscaping, Landscaped
- Exterior Features:Balcony
- Levels:2 Story
Schools
- High school:Laughlin
- Middle school:Laughlin
- Elementary school:Bennett, William G.,Bennett, William G.
Utilities
- Water:Public
Finances and disclosures
- Price:$134,900
- Price per sq. ft.:$148.08
- Tax amount:$804
Features and amenities
- Appliances:Dishwasher, Disposal, Electric Range, Microwave, Refrigerator, Washer
- Laundry features:Electric Dryer Hookup, On Main Level, Washer
- Amenities:Blinds, Double Pane Windows, Gated Community, Window Treatments
- Pool features:Association, Community, Pool
Parking
- Parking description:Garage, Guest Parking, Private
- Garage:Yes
- Garage spaces:1
New listings near 3720 Desert Marina Drive #32
- Coming Soon
 $129,900Coming Soon2 beds 2 baths990 sq. ft.
2056 Mesquite Lane #201, Laughlin, NV 89029
MLS# 2830693Listed by: GALINDO GROUP REAL ESTATE - New
 $189,000Active2 beds 2 baths1,205 sq. ft.
3760 Desert Marina Drive #70, Laughlin, NV 89029
MLS# 2834263Listed by: RENAISSANCE REALTY INC - New
 $220,000Active2 beds 2 baths1,056 sq. ft.
3193 Arroya Court, Laughlin, NV 89029
MLS# 2834264Listed by: RE/MAX FIVE STAR REALTY - New
 $299,000Active3 beds 2 baths1,857 sq. ft.
3299 Pheasant Hills Way, Laughlin, NV 89029
MLS# 2834384Listed by: RE/MAX FIVE STAR REALTY - New
 $85,900Active1 beds 1 baths572 sq. ft.
3550 Bay Sands Drive #3056, Laughlin, NV 89029
MLS# 2834047Listed by: BARBARITA REALTY CONSULTANTS - New
 $193,300Active3 beds 2 baths1,208 sq. ft.
1956 Las Palmas Lane #134, Laughlin, NV 89029
MLS# 2828297Listed by: BARBARITA REALTY CONSULTANTS  $75,000Pending1 beds 1 baths716 sq. ft.
3550 Bay Sands Drive #3072, Laughlin, NV 89029
MLS# 2834125Listed by: RENAISSANCE REALTY INC- New
 $210,000Active2 beds 2 baths1,240 sq. ft.
2297 Camel Mesa Drive, Laughlin, NV 89029
MLS# 2833676Listed by: BARBARITA REALTY CONSULTANTS - New
 $275,000Active2 beds 2 baths1,056 sq. ft.
1871 Maricopa Drive, Laughlin, NV 89029
MLS# 2833935Listed by: INNOVATIVE PROPERTY SOLUTIONS


Protect your home and budget from life's surprises with an Assurant Home Warranty, backed by a partner that supports you through every step of homeownership. Explore Plans.
© 2023 - 2026 ERA Franchise Systems LLC. All rights reserved. ERA Franchise Systems LLC fully supports the principles of the Fair Housing Act and the Equal Opportunity Act. ERA, ERA Real Estate powered, and their respective logos are registered service marks of ERA Franchise Systems LLC. Each office is independently owned and operated.