
1532 Paintbrush Way, Logandale, NV 89021
Local realty services provided by:ERA Brokers Consolidated
1532 Paintbrush Way,Logandale, NV 89021
$674,900
- 5 Beds
- 4 Baths
- 2,618 sq. ft.
- Single family
- Coming Soon
Listed by: heather l. witte
Office: local realty
MLS#:2827737
Source:GLVAR
Price summary
- Price:$674,900
- Price per sq. ft.:$257.79
- Monthly HOA dues:$161
About this home
Discover the perfect blend of comfort, space, and relaxed country living in the desirable Valley Heights community of Logandale! This impressive single-story home offers 5 bedrooms and 4 bathrooms, providing plenty of room for family, guests, and entertaining. The spacious, open kitchen features a large center island with additional breakfast bar island, creating the perfect gathering place for everyday living. Step outside to your own backyard oasis, complete with a sparkling saltwater pool, waterfall feature and baja shelf. The new above-ground spa nestled beneath a charming gazebo, creating your own private retreat. A separate modern-style shed offers additional storage with a stylish touch. The extended concrete RV parking area provides ample space for your recreational vehicles, trailers, and outdoor toys, with RV hookups. Whether you’re hosting gatherings, enjoying a relaxing evening by the pool, or simply taking advantage of the generous living space, this property offers something for everyone. Just minutes away from access to ATV trails, Bowman Reservoir, hiking, and boating. This property is a must-see, furniture included to make this a move in ready home!...
Contact an agent
Home facts
- Year built:2016
- Subdivision & Development:Valley Heights
- Listing ID #:2827737
- Updated:October 18, 2026 at 12:53 PM
Rooms and interior
- Bedrooms:5
- Total bathrooms:4
- Full bathrooms:3
- Half bathrooms:1
- Rooms Total:9
- Flooring:Carpet, Tile
- Kitchen Description:Dishwasher, Disposal, Electric Range, Microwave, Refrigerator
- Living area:2,618 sq. ft.
Heating and cooling
- Cooling:Central Air, Electric
- Heating:Central, Electric, Multiple Heating Units
- Central air:Yes
Structure and exterior
- Roof:Tile
- Year built:2016
- Building area:2,618 sq. ft.
- Lot area:0.46 Acres
- Lot Features:Desert Landscaping, Landscaped, Rocks
- Exterior Features:Patio, Private Yard, Shed
- Levels:1 Story
Schools
- High school:Moapa Valley
- Middle school:Lyon
- Elementary school:Bowler, Grant,Bowler, Grant
Utilities
- Water:Public
Finances and disclosures
- Price:$674,900
- Price per sq. ft.:$257.79
- Tax amount:$4,181
Features and amenities
- Appliances:Dishwasher, Disposal, Electric Range, Microwave, Refrigerator, Washer, Water Softener Owned
- Laundry features:Electric Dryer Hookup, Laundry Room, Washer
- Amenities:Blinds
- Pool features:Heated, Private Pool, Salt Water, Waterfall
Parking
- Parking description:Epoxy Flooring, Garage, Garage Door Opener, Inside Entrance, Open, Private
- Garage:Yes
- Garage spaces:2
New listings near 1532 Paintbrush Way
- Coming Soon
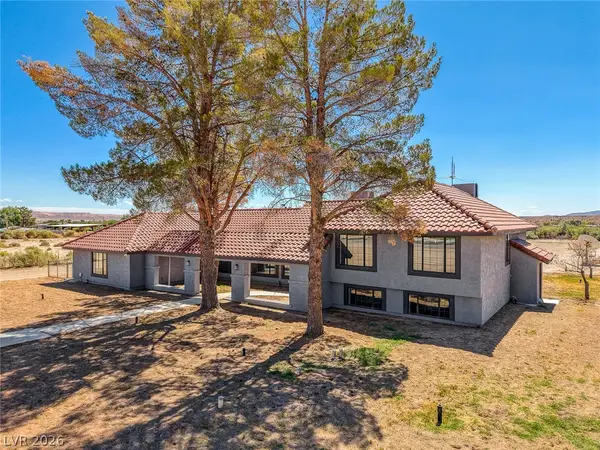 $750,000Coming Soon6 beds 4 baths4,372 sq. ft.
1967 N Moapa Valley Boulevard, Logandale, NV 89021
MLS# 2820202Listed by: CARLTON HOLLAND REALTY - New
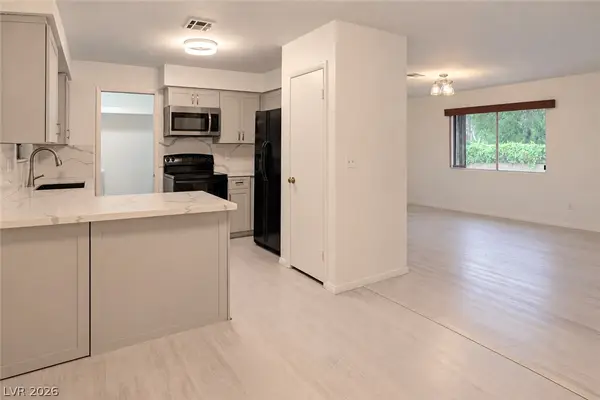 $319,900Active4 beds 2 baths1,134 sq. ft.
2040 Liston Avenue, Logandale, NV 89021
MLS# 2826324Listed by: CLEA'S MOAPA VALLEY REALTY LLC - New
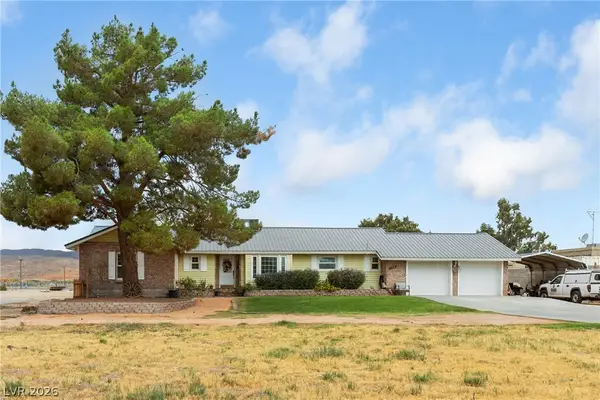 $585,000Active3 beds 3 baths2,300 sq. ft.
3645 N Moapa Valley Boulevard, Logandale, NV 89021
MLS# 2825493Listed by: UNITED REALTY GROUP - New
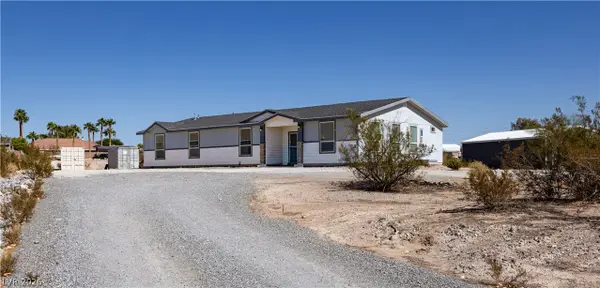 $519,000Active4 beds 3 baths2,880 sq. ft.
1160 Gubler Avenue, Logandale, NV 89021
MLS# 2825282Listed by: CLEA'S MOAPA VALLEY REALTY LLC 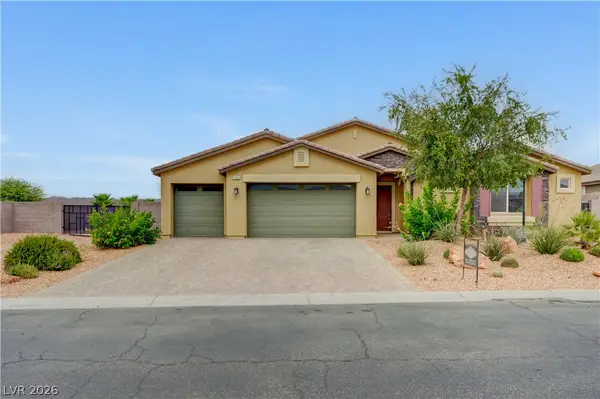 $570,000Active3 beds 3 baths2,540 sq. ft.
3885 River Heights Lane, Logandale, NV 89021
MLS# 2824125Listed by: CLEA'S MOAPA VALLEY REALTY LLC $899,999Active3 beds 3 baths1,865 sq. ft.
2265 Mateuse Street, Logandale, NV 89021
MLS# 2819579Listed by: VEGAS DREAM HOMES INC $90,000Active0.5 Acres
Jensen, Logandale, NV 89021
MLS# 2823927Listed by: CLEA'S MOAPA VALLEY REALTY LLC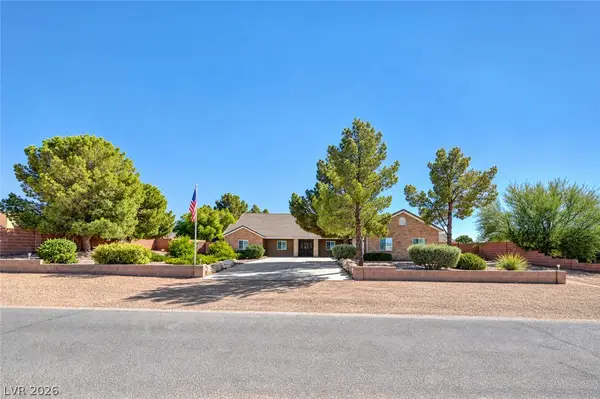 $684,000Active4 beds 3 baths2,794 sq. ft.
1121 Bunnell Avenue, Logandale, NV 89021
MLS# 2821819Listed by: LISTING MASTERS LLC $289,000Active3 beds 2 baths1,671 sq. ft.
1635 Anasazi Avenue, Logandale, NV 89021
MLS# 2822050Listed by: CLEA'S MOAPA VALLEY REALTY LLC


Protect your home and budget from life's surprises with an Assurant Home Warranty, backed by a partner that supports you through every step of homeownership. Explore Plans.
© 2023 - 2026 ERA Franchise Systems LLC. All rights reserved. ERA Franchise Systems LLC fully supports the principles of the Fair Housing Act and the Equal Opportunity Act. ERA, ERA Real Estate powered, and their respective logos are registered service marks of ERA Franchise Systems LLC. Each office is independently owned and operated.