
5 Avenue H, McGill, NV 89318
Local realty services provided by:ERA Brokers Consolidated
Listed by: jami brinkerhoff
Office: keller williams marketplace
MLS#:2800971
Source:GLVAR
Price summary
- Price:$169,500
- Price per sq. ft.:$144.38
About this home
Bring your creatіve tοuсh to 5 Avenue H in McGill! This сharmіng home offers 3 bedrooms and 1 3/4 bathrooms, plus interior access to a basement with additional space for storage or future finishing. The open-concept living area features a large granite breakfast bar, while the welcoming entry room provides a place to kick off your boots. Outside, you'll find off-street parking, a fenced backyard, and a 13-by-9-foot cabin-style shed ideal for hobbies, tools, or recreational gear. Showings will be scheduled for cash or conventional buyers.
Contact an agent
Home facts
- Year built:1930
- Subdivision & Development:McGill Town Site
- Listing ID #:2800971
- Added:50 day(s) ago
- Updated:September 06, 2026 at 11:02 AM
Rooms and interior
- Bedrooms:3
- Total bathrooms:2
- Full bathrooms:1
- Rooms Total:6
- Kitchen Description:Electric Range, Refrigerator
- Basement:Yes
- Living area:1,174 sq. ft.
Heating and cooling
- Cooling:Electric
- Heating:Electric, Wall Furnace
Structure and exterior
- Roof:Shingle
- Year built:1930
- Building area:1,174 sq. ft.
- Lot area:0.11 Acres
- Exterior Features:Deck, Patio, Porch, Private Yard, Shed
- Levels:1 Story
Schools
- High school:White Pine High School
- Middle school:White Pine Middle School
- Elementary school:Norman, David E.,Norman, David E.
Utilities
- Water:Public
Finances and disclosures
- Price:$169,500
- Price per sq. ft.:$144.38
- Tax amount:$663
Features and amenities
- Appliances:Electric Range, Refrigerator
- Laundry features:Electric Dryer Hookup, Laundry Room
Parking
- Parking description:Open
New listings near 5 Avenue H
- New
 $103,000Active3 beds 1 baths1,024 sq. ft.
7 Sixth Street, McGill, NV 89318
MLS# 2815778Listed by: EXP REALTY - New
 $179,000Active2 beds 2 baths835 sq. ft.
35 N Sixth Street, McGill, NV 89318
MLS# 260011297Listed by: KELLER WILLIAMS GROUP ONE INC. 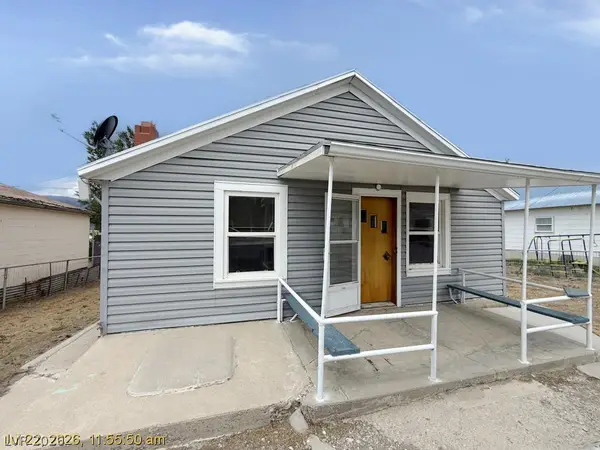 $83,000Active1 beds 1 baths700 sq. ft.
36 Sixth Street, McGill, NV 89318
MLS# 2799772Listed by: HASTINGS BROKERAGE LTD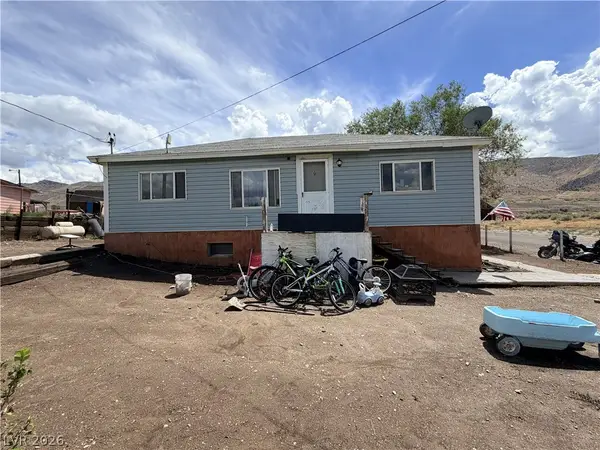 $125,000Active3 beds 1 baths1,075 sq. ft.
50 North Second Street, McGill, NV 89318
MLS# 2810900Listed by: DESERT MOUNTAIN REALTY, INC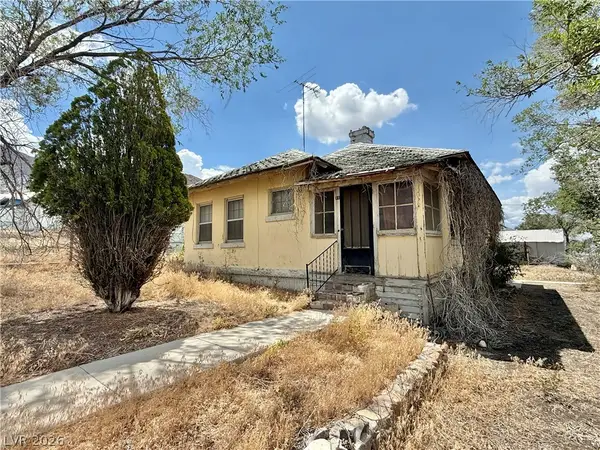 $45,000Active1 beds 1 baths953 sq. ft.
11 Avenue C, Ely, NV 89318
MLS# 2809425Listed by: DESERT MOUNTAIN REALTY, INC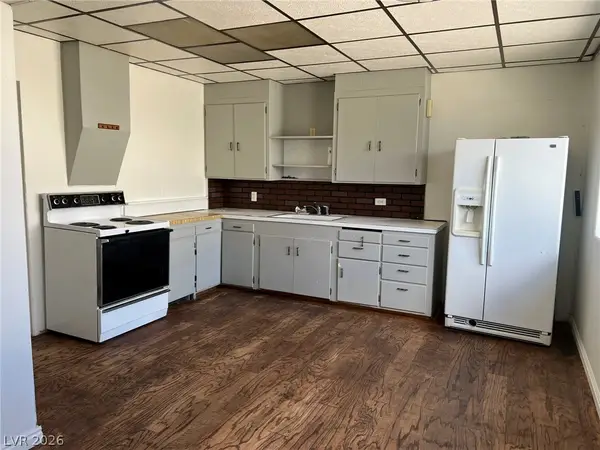 $119,000Active3 beds 2 baths1,176 sq. ft.
17 Second Street, McGill, NV 89318
MLS# 2807802Listed by: DESERT MOUNTAIN REALTY, INC $145,000Active3 beds 1 baths1,147 sq. ft.
60 North Third Street, McGill, NV 89318
MLS# 2804632Listed by: KELLER WILLIAMS MARKETPLACE $183,000Active2 beds 1 baths910 sq. ft.
29 Avenue D, McGill, NV 89318
MLS# 2800121Listed by: KELLER WILLIAMS MARKETPLACE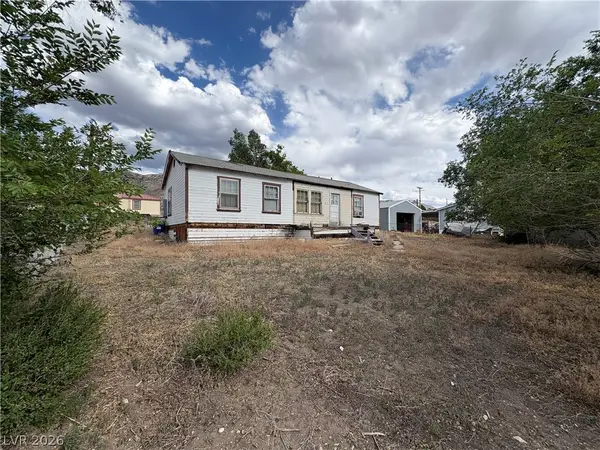 $49,000Active2 beds 1 baths924 sq. ft.
6 N Third Street, McGill, NV 89318
MLS# 2797865Listed by: DESERT MOUNTAIN REALTY, INC


Protect your home and budget from life's surprises with an Assurant Home Warranty, backed by a partner that supports you through every step of homeownership. Explore Plans.
© 2023 - 2026 ERA Franchise Systems LLC. All rights reserved. ERA Franchise Systems LLC fully supports the principles of the Fair Housing Act and the Equal Opportunity Act. ERA, ERA Real Estate powered, and their respective logos are registered service marks of ERA Franchise Systems LLC. Each office is independently owned and operated.