
1006 Blazing Star Crossing, Mesquite, NV 89034
Local realty services provided by:ERA Brokers Consolidated
Listed by: debra a parsley
Office: realty one group rivers edge
MLS#:1128078
Source:NV_MREA
Price summary
- Price:$741,800
- Price per sq. ft.:$329.98
- Monthly HOA dues:$145
About this home
Welcome to this beautifully appointed Sun City Mesquite home, where comfortable living meets resort-style amenities. From the moment you enter, you'll appreciate the thoughtful upgrades, spacious great room, and stunning views that make this home truly special.The great room features a custom built-in entertainment center, creating an inviting space for relaxing or entertaining guests. The upgraded kitchen showcases beautiful cabinetry, quartz countertops, a stylish backsplash, and upgraded stainless-steel appliances, including a double over and induction oven. -perfect for the chef who loves both function and style.Step outside and discover your own backyard retreat! Enjoy the sparkling pool, & hot tub/spa, putting green, and fire pit, creating the perfect setting for relaxing afternoons, evening gatherings, or simply taking in the beautiful surroundings. With views of the surrounding mountains and Mesquite landscape, the outdoor space feels like your own personal resort.Located in the highly desirable Sun City Mesquite 55+ community, this home offers an exceptional lifestyle with golf, recreation, fitness, pools, clubs, and endless opportunities to enjoy everything Mesquite has to offer.Beautifully upgraded, wonderfully maintained, and designed for enjoying the good life-this is the Sun City Mesquite lifestyle you've been waiting for!...
Contact an agent
Home facts
- Year built:2010
- Subdivision & Development:Overland Trail
- Listing ID #:1128078
- Added:1 day(s) ago
- Updated:September 05, 2026 at 08:05 PM
Rooms and interior
- Bedrooms:3
- Total bathrooms:2
- Full bathrooms:2
- Rooms Total:11
- Flooring:Flooring- Hardwood, Flooring- Tile
- Kitchen Description:Dishwasher, Garbage Disposal, Microwave, Oven/Range-Electric, Water Filter System
- Living area:2,248 sq. ft.
Heating and cooling
- Cooling:Electric, Heat Pump
- Heating:Electric, Heat Pump
Structure and exterior
- Roof:Cement, Tile
- Year built:2010
- Building area:2,248 sq. ft.
- Lot area:0.24 Acres
- Architectural Style:1 story above ground, Southwest
- Construction Materials:Frame, Stucco
- Exterior Features:Corner Lot, Fenced- Full, Landscape- Full, Outdoor Lighting, Patio- Covered, Pickleball Court-HOA, Senior Only Area, Sidewalks, Sprinklers- Drip System, Trees
- Foundation Description:Post Tension, Slab on Grade
Utilities
- Water:Water Source: Water Company
- Sewer:Sewer: Hooked-up
Finances and disclosures
- Price:$741,800
- Price per sq. ft.:$329.98
- Tax amount:$3,285
Features and amenities
- Laundry features:W/D Hookups
- Amenities:Ceiling Fans, Den/Office, Walk-in Closets, Water Filter System, Window Coverings
- Pool features:Association, Fenced, Heated, HotTub/Spa, In Ground, Indoor, Private, Swimming Pool- Assoc., Swimming Pool- Private
Parking
- Parking description:Attached, Remote Opener
- Garage spaces:2

New listings near 1006 Blazing Star Crossing
- New
 $3,876,000Active19.48 Acres
1327 E Collin Falls Drive, Mesquite, NV 89027
MLS# 2816415Listed by: KELLER WILLIAMS MARKETPLACE - New
 $109,000Active1 beds 1 baths581 sq. ft.
555 Highland Dr #104, Mesquite, NV 89027
MLS# 1128101Listed by: PRIME PROPERTIES MESQUITE - New
 $569,900Active2 beds 2 baths1,711 sq. ft.
969 Shadow Hawk Rdg, Mesquite, NV 89027
MLS# 1128061Listed by: SUN CITY REALTY - New
 $215,000Active2 beds 2 baths996 sq. ft.
797 Mesquite Springs Drive #102, Mesquite, NV 89027
MLS# 2815908Listed by: RE/MAX RIDGE REALTY - New
 $80,000Active0.1 Acres
483 Palm Cove Ct., Mesquite, NV 89027
MLS# 1128098Listed by: PREMIER PROPERTIES OF MESQUITE - New
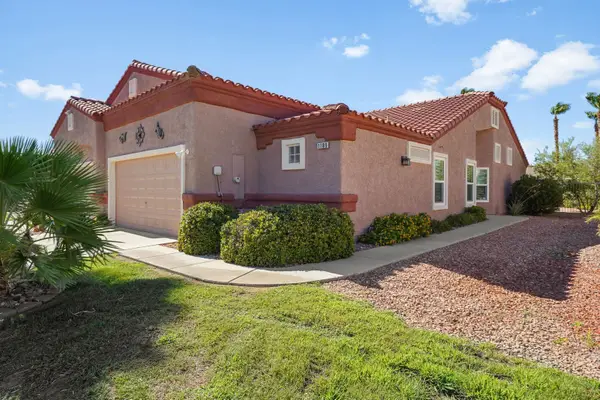 $289,000Active2 beds 2 baths1,250 sq. ft.
1189 Madrigal Dr, Mesquite, NV 89027
MLS# 1128095Listed by: SUN CITY REALTY - New
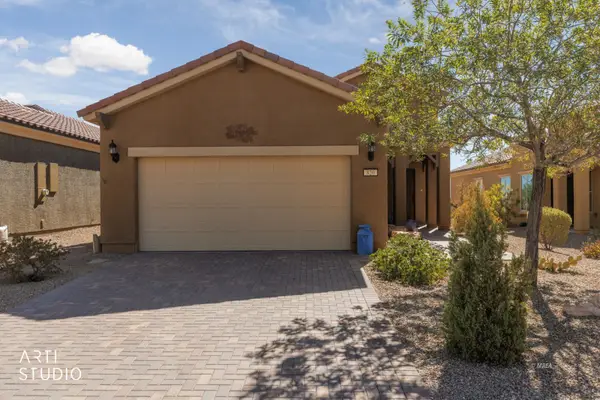 $359,000Active2 beds 2 baths1,471 sq. ft.
820 Bison Trl, Mesquite, NV 89034
MLS# 1128096Listed by: DESERT LIVING REALTY - New
 $167,900Active2 beds 2 baths996 sq. ft.
957 Mesquite Springs Dr #201, Mesquite, NV 89027
MLS# 1128097Listed by: ERA BROKERS CONSOLIDATED, INC. - New
 $180,000Active2 beds 2 baths1,282 sq. ft.
313 Haley Way #D, Mesquite, NV 89027
MLS# 1128089Listed by: ERA BROKERS CONSOLIDATED, INC.


Protect your home and budget from life's surprises with an Assurant Home Warranty, backed by a partner that supports you through every step of homeownership. Explore Plans.
© 2023 - 2026 ERA Franchise Systems LLC. All rights reserved. ERA Franchise Systems LLC fully supports the principles of the Fair Housing Act and the Equal Opportunity Act. ERA, ERA Real Estate powered, and their respective logos are registered service marks of ERA Franchise Systems LLC. Each office is independently owned and operated.