
1045 Raptor Cir, Mesquite, NV 89027
Local realty services provided by:ERA Brokers Consolidated
1045 Raptor Cir,Mesquite, NV 89027
$2,250,000
- 3 Beds
- 4 Baths
- 3,760 sq. ft.
- Single family
- Pending
Listed by: patricia bekeris
Office: realty one group rivers edge
MLS#:1128193
Source:NV_MREA
Price summary
- Price:$2,250,000
- Price per sq. ft.:$598.4
- Monthly HOA dues:$108
About this home
Extremely rare opportunity to own a stunning Southwest-style home situated on an expansive 1.26-acre lot in gated Calais. The main residence offers 3,390 sq. ft., plus a 370 sq. ft. detached casita, providing exceptional space and flexibility. The property features a total of 3 bedrooms and 3.5 bathrooms. A dedicated home theater with new equipment creates the perfect setting for an elevated movie-night experience. Recently updated throughout, the home showcases new flooring, fresh interior paint, updated lighting fixtures, and new window coverings. A fully integrated Savant smart-home system provides convenient app control of the home's technology and features. Car enthusiasts and RV owners will appreciate the impressive 5-car garage plus a separate RV garage, offering an exceptional amount of parking and storage. Solar heated pool. The east-facing backyard is positioned high above the 12th fairway of Falcon Ridge Golf Course, creating spectacular 180-degree unobstructed views of the surrounding mountains and valley. The oversized 1.26-acre homesite, elevated golf course setting, expansive views, casita, and extensive garage space combine to make this a truly unique property....
Contact an agent
Home facts
- Year built:2005
- Subdivision & Development:Calais
- Listing ID #:1128193
- Added:2 day(s) ago
- Updated:October 14, 2026 at 08:01 PM
Rooms and interior
- Bedrooms:3
- Total bathrooms:4
- Full bathrooms:3
- Half bathrooms:1
- Rooms Total:15
- Flooring:Flooring- Carpet, Flooring- Laminate, Flooring- Tile
- Kitchen Description:Dishwasher, Freezer, Garbage Disposal, Microwave, Oven/Range- Propane, Refrigerator
- Living area:3,760 sq. ft.
Heating and cooling
- Cooling:Central Air
- Heating:Heat Pump
Structure and exterior
- Roof:Flat
- Year built:2005
- Building area:3,760 sq. ft.
- Lot area:1.26 Acres
- Architectural Style:1 story above ground, Southwest
- Construction Materials:Stucco
- Exterior Features:Cul-de-sac, Deck(s) Uncovered, Fenced- Full, Gated Community, Landscape- Full, On Golf Course, Patio- Covered, RV/Boat Parking, Sprinklers- Automatic, Sprinklers- Drip System
- Foundation Description:Slab on Grade
Utilities
- Water:Water Source: City/Municipal
- Sewer:Sewer: Hooked-up
Finances and disclosures
- Price:$2,250,000
- Price per sq. ft.:$598.4
- Tax amount:$11,903
Features and amenities
- Laundry features:W/D Hookups
- Amenities:Alarm/Security System, Ceiling Fans, Central Vacuum, Den/Office, Guest House/Casita, Home Theater Surround, Smart Wiring, Theater Room, Vaulted Ceilings, Walk-in Closets, Window Coverings
- Pool features:Heated, HotTub/Spa, In Ground, Private, Swimming Pool- Private
- Smart home:Yes
Parking
- Parking description:Attached, Detached, RV Garage, Shelves
- Garage spaces:9

New listings near 1045 Raptor Cir
- Coming Soon
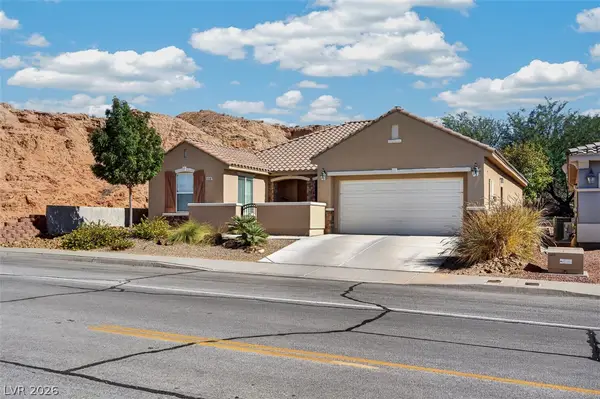 $415,000Coming Soon2 beds 3 baths1,518 sq. ft.
1230 Ivy Lee Crst, Mesquite, NV 89027
MLS# 2826379Listed by: MORE REALTY INCORPORATED - New
 $179,999Active12.09 Acres
Cheyenne Cir, Alton, UT 84710
MLS# 118522Listed by: PINE TIME PROPERTIES - New
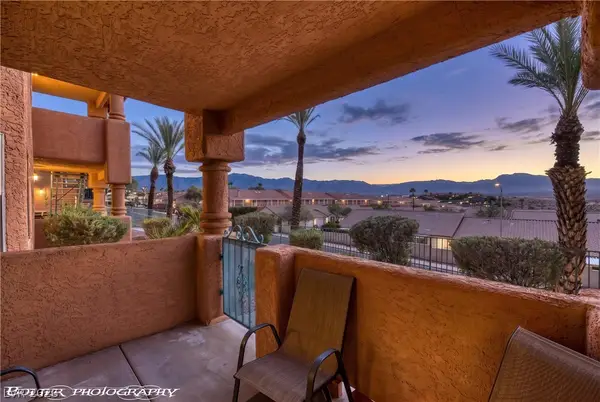 $205,000Active2 beds 2 baths996 sq. ft.
797 Mesquite Springs Dr #102, Mesquite, NV 89027
MLS# 2826297Listed by: RE/MAX RIDGE REALTY - New
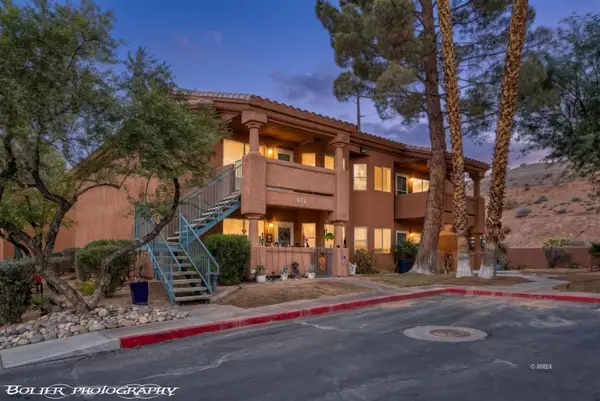 $199,000Active2 beds 2 baths1,192 sq. ft.
972 Mesquite Springs #201, Mesquite, NV 89027
MLS# 1128236Listed by: RE/MAX RIDGE REALTY - New
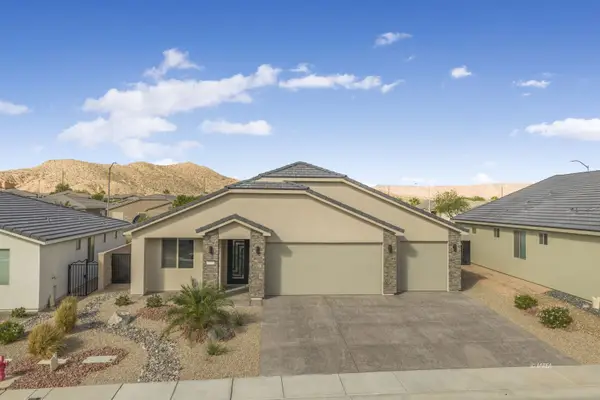 $669,900Active3 beds 3 baths1,753 sq. ft.
1375 Manassas, Mesquite, NV 89027
MLS# 1128237Listed by: RE/MAX RIDGE REALTY - New
 $819,000Active3 beds 3 baths2,182 sq. ft.
1507 Manassas Ridge, Mesquite, NV 89027
MLS# 1128235Listed by: PREMIER PROPERTIES OF MESQUITE - New
 $274,500Active2 beds 2 baths1,148 sq. ft.
700 Aztec Circle #4A, Mesquite, NV 89027
MLS# 2825985Listed by: RE/MAX RIDGE REALTY - New
 $595,000Active3 beds 3 baths3,111 sq. ft.
1037 Rim Rock Rdg, Mesquite, NV 89034
MLS# 1128231Listed by: SUN CITY REALTY - New
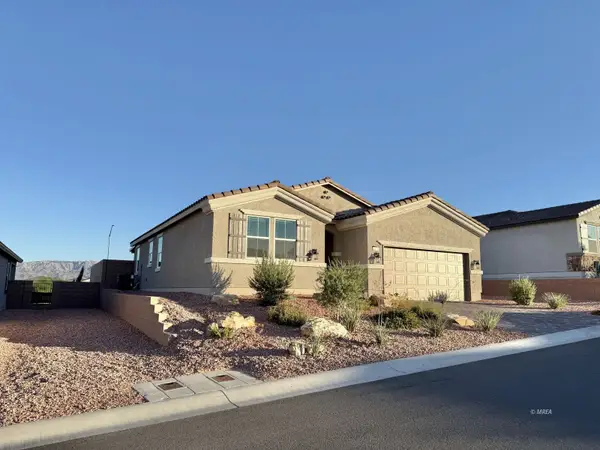 $475,900Active3 beds 2 baths1,552 sq. ft.
1470 Barrett Ln, Mesquite, NV 89027
MLS# 1128182Listed by: ERA BROKERS CONSOLIDATED, INC.


Protect your home and budget from life's surprises with an Assurant Home Warranty, backed by a partner that supports you through every step of homeownership. Explore Plans.
© 2023 - 2026 ERA Franchise Systems LLC. All rights reserved. ERA Franchise Systems LLC fully supports the principles of the Fair Housing Act and the Equal Opportunity Act. ERA, ERA Real Estate powered, and their respective logos are registered service marks of ERA Franchise Systems LLC. Each office is independently owned and operated.