
1087 Flagstone Bluff, Mesquite, NV 89034
Local realty services provided by:ERA Brokers Consolidated
1087 Flagstone Bluff,Mesquite, NV 89034
$495,000
- 1 Beds
- 2 Baths
- 2,007 sq. ft.
- Single family
- Active
Listed by: danelle jackson
Office: re/max ridge realty
MLS#:1128034
Source:NV_MREA
Price summary
- Price:$495,000
- Price per sq. ft.:$246.64
- Monthly HOA dues:$145
About this home
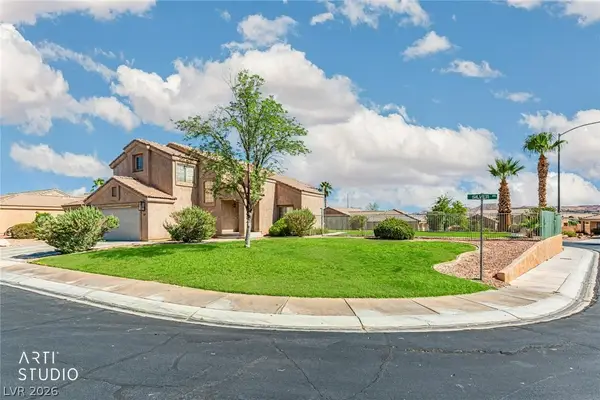
Welcome to this beautifully appointed 2-bedroom, 2-bathroom home with a versatile den, ideally situated in the desirable Sun City Mesquite neighborhood. An elevated lot offers beautiful mountain views and creates a wonderful sense of privacy and openness. Inside, tile flooring flows throughout the main living areas, complemented by comfortable carpeting in the bedrooms. The modern kitchen features stylish cabinetry and quartz countertops, creating a bright and contemporary space that is both functional and inviting. The primary suite offers a low-threshold shower for added comfort and accessibility. Step outside to enjoy the extended paver area, fully fenced backyard, and elevated setting-perfect for relaxing, entertaining, or taking in the surrounding mountain views. With its thoughtful upgrades, desirable location, and indoor-outdoor living spaces, this home offers an exceptional opportunity to enjoy the Sun City Mesquite lifestyle.
Contact an agent
Home facts
- Year built:2023
- Subdivision & Development:Crimson Ridge
- Listing ID #:1128034
- Added:1 day(s) ago
- Updated:August 22, 2026 at 03:57 AM
Rooms and interior
- Bedrooms:1
- Total bathrooms:2
- Full bathrooms:2
- Rooms Total:9
- Flooring:Flooring- Carpet, Flooring- Tile
- Kitchen Description:Microwave, Oven/Range- Nat. Gas, Refrigerator
- Living area:2,007 sq. ft.
Heating and cooling
- Cooling:Central Air
- Heating:Natural Gas
Structure and exterior
- Roof:Cement, Tile
- Year built:2023
- Building area:2,007 sq. ft.
- Lot area:0.15 Acres
- Architectural Style:1 story above ground
- Construction Materials:Frame, Stucco
- Exterior Features:Fenced- Full, Landscape- Full, Patio- Covered, Pickleball Court-HOA, Senior Only Area, Sprinklers- Drip System
- Foundation Description:Post Tension
Utilities
- Water:Water Source: Water Company
- Sewer:Sewer: Hooked-up
Finances and disclosures
- Price:$495,000
- Price per sq. ft.:$246.64
- Tax amount:$4,559
Features and amenities
- Laundry features:W/D Hookups, Washer & Dryer
- Amenities:Den/Office, Smart Wiring
- Pool features:Swimming Pool- Assoc.
Parking
- Garage spaces:2

New listings near 1087 Flagstone Bluff
- New
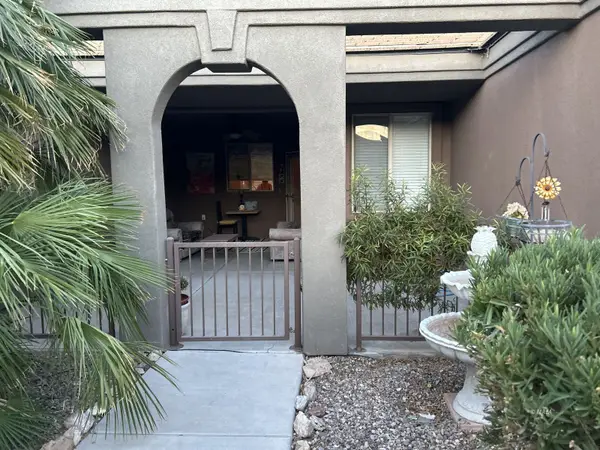 $320,000Active2 beds 2 baths1,360 sq. ft.
478 Hagens Alley, Mesquite, NV 89027
MLS# 1128032Listed by: EXP REALTY - New
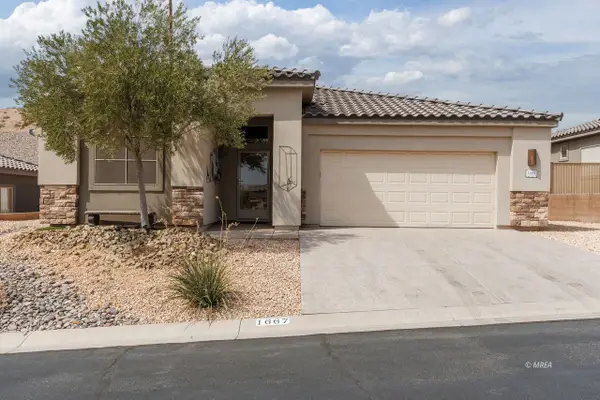 $499,000Active3 beds 2 baths1,660 sq. ft.
1667 Lime Wood St, Mesquite, NV 89027
MLS# 1128033Listed by: ERA BROKERS CONSOLIDATED, INC. - New
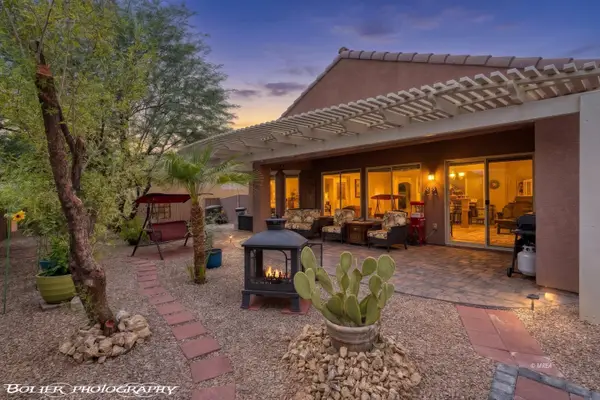 $399,000Active2 beds 2 baths1,591 sq. ft.
1440 Waterfall Ln, Mesquite, NV 89034
MLS# 1128030Listed by: RE/MAX RIDGE REALTY - New
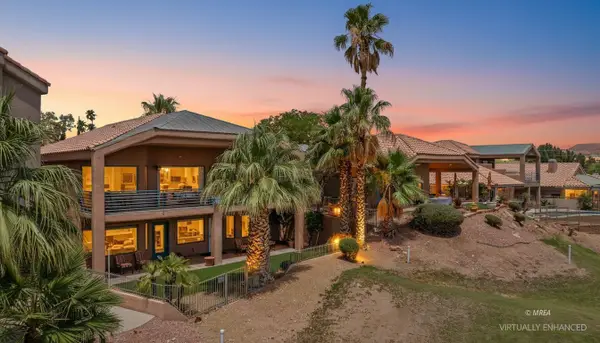 $575,000Active3 beds 4 baths3,080 sq. ft.
744 Pinnacle Ct, Mesquite, NV 89027
MLS# 1128001Listed by: RE/MAX RIDGE REALTY - New
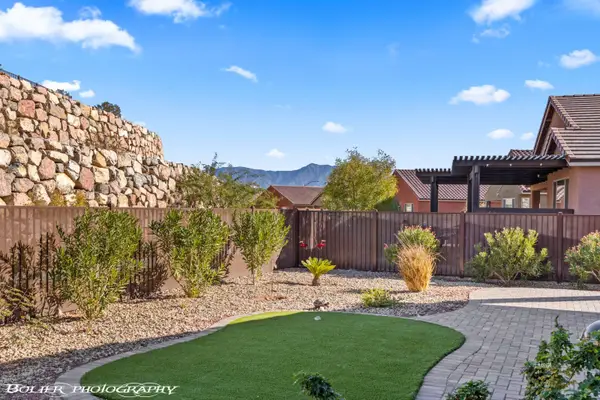 $435,000Active2 beds 2 baths1,663 sq. ft.
988 Majestic Vw, Mesquite, NV 89027
MLS# 1128028Listed by: RE/MAX RIDGE REALTY - New
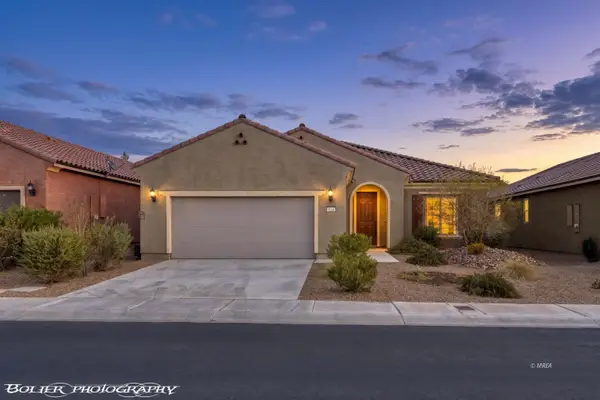 $429,000Active2 beds 3 baths1,852 sq. ft.
964 Trickling Brook, Mesquite, NV 89034
MLS# 1128010Listed by: SUN CITY REALTY - New
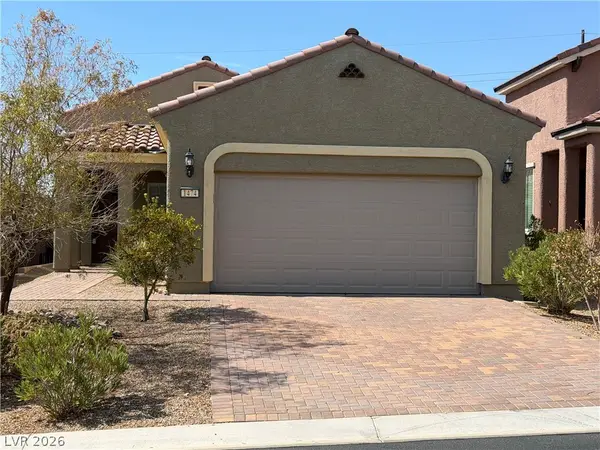 $379,000Active2 beds 2 baths1,471 sq. ft.
1474 Harvest Moon Ridge, Mesquite, NV 89034
MLS# 2810602Listed by: REALTY ONE GROUP, INC - New
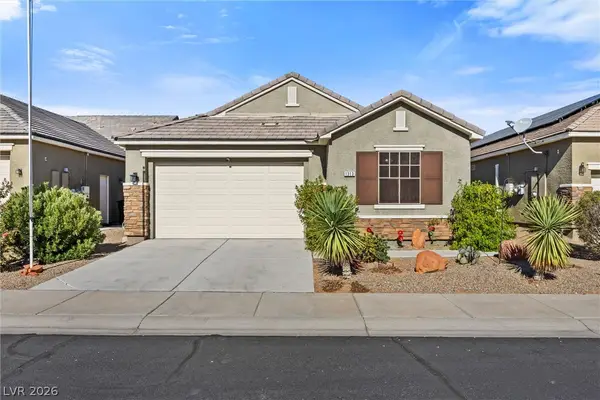 $450,000Active3 beds 2 baths1,813 sq. ft.
1313 Gold Water Alley, Mesquite, NV 89027
MLS# 2809695Listed by: EXP REALTY - New
 $444,000Active3 beds 3 baths2,148 sq. ft.
387 Silver Road, Mesquite, NV 89027
MLS# 2810206Listed by: EXP REALTY


Protect your home and budget from life's surprises with an Assurant Home Warranty, backed by a partner that supports you through every step of homeownership. Explore Plans.
© 2023 - 2026 ERA Franchise Systems LLC. All rights reserved. ERA Franchise Systems LLC fully supports the principles of the Fair Housing Act and the Equal Opportunity Act. ERA, ERA Real Estate powered, and their respective logos are registered service marks of ERA Franchise Systems LLC. Each office is independently owned and operated.