
1100 Mohave Ln, Mesquite, NV 89027
Local realty services provided by:ERA Brokers Consolidated
Listed by: renald leduc
Office: desert living realty
MLS#:1127872
Source:NV_MREA
Price summary
- Price:$325,000
- Price per sq. ft.:$224.14
- Monthly HOA dues:$581
About this home
Beautiful turn-key furnished 2'BR + den, elegantly remodeled and set within a serene, gated community lined with lush green grass and mature trees. Lightly used, impeccably maintained, and truly move'in ready. Seller will pay 12 months of HOA dues! A welcoming front courtyard leads into a bright, modern interior featuring vaulted ceilings, skylights and an open design that feels luxurious and inviting. The home has been meticulously upgraded with new vinyl flooring (no carpet) and motorized window shades-a $20K improvement that allows effortless control of natural light and privacy. The kitchen offers newer stainless'steel appliances, modern white cabinetry, and mountain views from the main living areas. The ensuite bath includes a tiled walk'in shower, while the second bath features a tiled surround tub. Additional upgrades include reverse osmosis, water softener, newer HVAC and newer hot water tank for peace of mind. Garage cabinets provide excellent storage and workspace. The covered patio delivers picturesque mountain views and a perfect place to unwind. HOA dues include front/back landscaping, trash/sewer, roads & gate, clubhouse, pool, spa, and multiple sports courts: tennis, basketball, volleyball, and horseshoe courts. Residents also enjoy discounts at Oasis Golf Club, adding even more value to this exceptional home....
Contact an agent
Home facts
- Year built:2001
- Subdivision & Development:Summerhills
- Listing ID #:1127872
- Added:58 day(s) ago
- Updated:September 05, 2026 at 08:05 PM
Rooms and interior
- Bedrooms:2
- Total bathrooms:2
- Full bathrooms:2
- Rooms Total:8
- Flooring:Flooring- Vinyl
- Kitchen Description:Garbage Disposal, Microwave, Oven/Range, Oven/Range-Electric, Refrigerator, Water Filter System
- Living area:1,450 sq. ft.
Heating and cooling
- Cooling:Central Air, Heat Pump
- Heating:Electric, Forced Air/Central
Structure and exterior
- Roof:Tile
- Year built:2001
- Building area:1,450 sq. ft.
- Lot area:0.05 Acres
- Architectural Style:Spanish
- Construction Materials:Stucco
- Exterior Features:Curb & Gutter, Fenced- Full, Landscape- Full, Outdoor Lighting, Patio- Covered, Pickleball Court-HOA, Sidewalks, Sprinklers- Automatic, Sprinklers- Drip System, Trees
- Foundation Description:Slab on Grade
Schools
- High school:Virgin Valley
- Middle school:Charles A. Hughes
- Elementary school:Virgin Valley
Utilities
- Water:Water Source: Water Company
- Sewer:Sewer: To Property
Finances and disclosures
- Price:$325,000
- Price per sq. ft.:$224.14
- Tax amount:$2,242
Features and amenities
- Laundry features:W/D Hookups, Washer & Dryer
- Amenities:Ceiling Fans, Den/Office, Furnished- Full, Water Filter System, Window Coverings
- Pool features:Association, Concrete/Gunite, Fenced, HotTub/Spa, In Ground, Swimming Pool- Assoc.
Parking
- Parking description:Auto Door(s), Detached, Remote Opener, Shelves
- Garage spaces:2

New listings near 1100 Mohave Ln
- New
 $3,876,000Active19.48 Acres
1327 E Collin Falls Drive, Mesquite, NV 89027
MLS# 2816415Listed by: KELLER WILLIAMS MARKETPLACE - New
 $741,800Active3 beds 2 baths2,248 sq. ft.
1006 Blazing Star Crossing, Mesquite, NV 89034
MLS# 1128078Listed by: REALTY ONE GROUP RIVERS EDGE - New
 $109,000Active1 beds 1 baths581 sq. ft.
555 Highland Dr #104, Mesquite, NV 89027
MLS# 1128101Listed by: PRIME PROPERTIES MESQUITE - New
 $569,900Active2 beds 2 baths1,711 sq. ft.
969 Shadow Hawk Rdg, Mesquite, NV 89027
MLS# 1128061Listed by: SUN CITY REALTY - New
 $215,000Active2 beds 2 baths996 sq. ft.
797 Mesquite Springs Drive #102, Mesquite, NV 89027
MLS# 2815908Listed by: RE/MAX RIDGE REALTY - New
 $80,000Active0.1 Acres
483 Palm Cove Ct., Mesquite, NV 89027
MLS# 1128098Listed by: PREMIER PROPERTIES OF MESQUITE - New
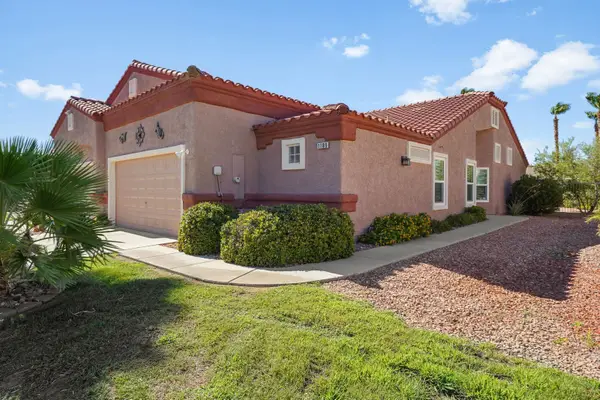 $289,000Active2 beds 2 baths1,250 sq. ft.
1189 Madrigal Dr, Mesquite, NV 89027
MLS# 1128095Listed by: SUN CITY REALTY - New
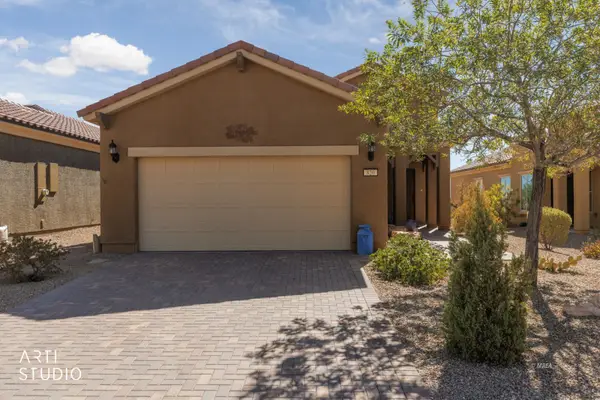 $359,000Active2 beds 2 baths1,471 sq. ft.
820 Bison Trl, Mesquite, NV 89034
MLS# 1128096Listed by: DESERT LIVING REALTY - New
 $167,900Active2 beds 2 baths996 sq. ft.
957 Mesquite Springs Dr #201, Mesquite, NV 89027
MLS# 1128097Listed by: ERA BROKERS CONSOLIDATED, INC. - New
 $180,000Active2 beds 2 baths1,282 sq. ft.
313 Haley Way #D, Mesquite, NV 89027
MLS# 1128089Listed by: ERA BROKERS CONSOLIDATED, INC.


Protect your home and budget from life's surprises with an Assurant Home Warranty, backed by a partner that supports you through every step of homeownership. Explore Plans.
© 2023 - 2026 ERA Franchise Systems LLC. All rights reserved. ERA Franchise Systems LLC fully supports the principles of the Fair Housing Act and the Equal Opportunity Act. ERA, ERA Real Estate powered, and their respective logos are registered service marks of ERA Franchise Systems LLC. Each office is independently owned and operated.