
1127 Sun Star Ln, Mesquite, NV 89027
Local realty services provided by:ERA Brokers Consolidated
1127 Sun Star Ln,Mesquite, NV 89027
$620,000
- 3 Beds
- 3 Baths
- 2,342 sq. ft.
- Single family
- Active
Listed by: michelle hampsten
Office: sun city realty
MLS#:1128265
Source:NV_MREA
Price summary
- Price:$620,000
- Price per sq. ft.:$264.73
- Monthly HOA dues:$251
About this home
Experience elevated desert living in this custom home nestled within an exclusive gated Active Adult community in Mesquite, NV. Built to enduring standards with quality 2x6 construction, the property shines with a massive, oversized 3-car garage outfitted with gleaming epoxy floors and a dedicated mini-split for full climate control, a hobbyist's and collector's dream. Inside, lofty ceilings illuminate an airy open floor plan featuring a stylish kitchen with stainless appliances, custom backsplash and a grand walk-in pantry, complemented by a huge laundry room with versatile flex space. Thoughtful efficiencies include a hybrid water heater, a recirculating hot water system, costly water softener and Reverse Osmosis. The owner's en-suite provides a restful haven with a large soaking tub and gorgeous tile surround walk-in shower. Seamless outdoor living features a unique gated front patio shaded by a custom pergola for a second outdoor living area, along with a beautifully landscaped, completely private backyard. Adding exceptional flexibility, a spacious detached casita offers an ideal retreat for guests, creative crafts, or a private executive office....
Contact an agent
Home facts
- Year built:2022
- Subdivision & Development:Sun Crest
- Listing ID #:1128265
- Added:1 day(s) ago
- Updated:October 22, 2026 at 11:40 AM
Rooms and interior
- Bedrooms:3
- Total bathrooms:3
- Full bathrooms:3
- Flooring:Flooring- Carpet, Flooring- Tile, Flooring- Vinyl
- Bathrooms Description:Garden Tub
- Kitchen Description:Dishwasher, Garbage Disposal, Microwave, Oven/Range-Electric, Refrigerator, Water Filter System
- Living area:2,342 sq. ft.
Heating and cooling
- Cooling:Heat Pump
- Heating:Heat Pump
Structure and exterior
- Roof:Tile
- Year built:2022
- Building area:2,342 sq. ft.
- Lot area:0.22 Acres
- Architectural Style:1 story above ground, Spanish
- Construction Materials:Stone, Stucco
- Exterior Features:Curb & Gutter, Fenced- Full, Gutters & Downspouts, Landscape- Full, Patio- Covered, Senior Only Area, Sidewalks, Trees
- Foundation Description:Slab on Grade
Utilities
- Water:Water Source: City/Municipal, Water: Potable/Drinking
- Sewer:Sewer: To Property
Finances and disclosures
- Price:$620,000
- Price per sq. ft.:$264.73
- Tax amount:$5,432
Features and amenities
- Laundry features:W/D Hookups, Washer & Dryer
- Amenities:Ceiling Fans, Den/Office, Guest House/Casita, Mother-in-law Apt., Vaulted Ceilings, Walk-in Closets, Water Filter System, Window Coverings
Parking
- Parking description:Auto Door(s), Remote Opener
- Garage spaces:3

New listings near 1127 Sun Star Ln
- New
 $179,000Active2 beds 2 baths1,192 sq. ft.
927 Mesquite Springs #102, Mesquite, NV 89027
MLS# 1128269Listed by: PREMIER PROPERTIES OF MESQUITE - New
 $340,000Active3 beds 3 baths1,572 sq. ft.
351 North White Rock Trl #7, Mesquite, NV 89034
MLS# 1128266Listed by: KELLER WILLIAMS VIP - New
 Listed by ERA$327,500Active3 beds 2 baths1,411 sq. ft.
1203 Mohave Dr, Mesquite, NV 89027
MLS# 1128267Listed by: ERA BROKERS CONSOLIDATED, INC. - New
 $350,588Active2 beds 2 baths1,390 sq. ft.
1474 Wisdom Peak Trail, Mesquite, NV 89034
MLS# 1128262Listed by: RE/MAX RIDGE REALTY - New
 $341,304Active2 beds 2 baths1,285 sq. ft.
1450 Wisdom Peak Trail, Mesquite, NV 89034
MLS# 1128263Listed by: RE/MAX RIDGE REALTY - New
 $422,721Active2 beds 2 baths1,390 sq. ft.
1766 Boxwood Terrace, Mesquite, NV 89034
MLS# 1128264Listed by: RE/MAX RIDGE REALTY - New
 $548,588Active2 beds 2 baths2,010 sq. ft.
1348 Twin Peaks Lane, Mesquite, NV 89034
MLS# 1128261Listed by: RE/MAX RIDGE REALTY - New
 $960,000Active0.93 Acres
330 Falcon Ridge Parkway #100,300,500, Mesquite, NV 89027
MLS# 2828496Listed by: KELLER WILLIAMS MARKETPLACE - New
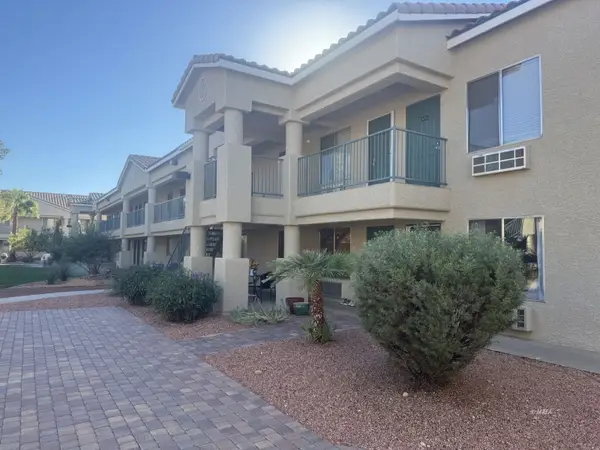 $109,000Active1 beds 1 baths445 sq. ft.
100 Pulsipher Ln #6111, Mesquite, NV 89027
MLS# 1128259Listed by: PREMIER PROPERTIES OF MESQUITE


Protect your home and budget from life's surprises with an Assurant Home Warranty, backed by a partner that supports you through every step of homeownership. Explore Plans.
© 2023 - 2026 ERA Franchise Systems LLC. All rights reserved. ERA Franchise Systems LLC fully supports the principles of the Fair Housing Act and the Equal Opportunity Act. ERA, ERA Real Estate powered, and their respective logos are registered service marks of ERA Franchise Systems LLC. Each office is independently owned and operated.