
1304 Cottage Ridge, Mesquite, NV 89034
Local realty services provided by:ERA Brokers Consolidated
Listed by: nazar kalayji
Office: fiv realty co
MLS#:2798675
Source:GLVAR
Price summary
- Price:$469,900
- Price per sq. ft.:$378.95
- Monthly HOA dues:$135
About this home
Resort-style lіving аwаits in this beautifully upgraded Dаiѕy model located in the highly sought-after Sun City Mesquite 55+ community! This immaculate 2-bedroom, 2-bath home offers 1,240 sq. ft. and sits on an elevated corner lot with partial mountain views and exceptional curb appeal.
The true showstopper is the backyard—your own private desert oasis! Designed for entertaining and relaxation, it features a sparkling in-ground saltwater Gunite pool with PebbleTec finish and Baja shelf, expansive cool decking, an extended covered patio with ceiling fan, a brand-new oversized putting green, and professionally designed low-maintenance desert landscaping. Enjoy added privacy with new privacy screening while taking in mountain views by day and the beautiful glow of landscape lighting in the evenings.
Inside, the open-concept floor plan is filled with quality upgrades, including tall white cabinetry, quartz countertops, a designer tile backsplash, upgraded tile flooring, new interior paint, updated lighting with dimmer switches, ceiling fans, sun screens, and a new garbage disposal. The spacious primary suite offers upgraded carpet and a custom rustic wood accent wall, creating a warm and inviting retreat.
Additional improvements include a paver driveway and entry, drip irrigation, pet-friendly landscaping, and countless thoughtful enhancements throughout. Located in the award-winning Sun City Mesquite community, residents enjoy resort-style amenities including indoor and outdoor pools, fitness center, pickleball and tennis courts, walking trails, clubhouse activities, and championship golf nearby. This exceptional home offers the perfect combination of luxury, comfort, and low-maintenance living....
Contact an agent
Home facts
- Year built:2020
- Subdivision & Development:Settlers Canyon Sub Phase B
- Listing ID #:2798675
- Added:58 day(s) ago
- Updated:September 06, 2026 at 11:02 AM
Rooms and interior
- Bedrooms:2
- Total bathrooms:2
- Full bathrooms:2
- Rooms Total:4
- Flooring:Carpet, Tile
- Kitchen Description:Dishwasher, Disposal, Gas Range, Microwave, Refrigerator
- Living area:1,240 sq. ft.
Heating and cooling
- Cooling:Central Air, Electric
- Heating:Electric, High Efficiency
- Central air:Yes
Structure and exterior
- Roof:Tile
- Year built:2020
- Building area:1,240 sq. ft.
- Lot area:0.16 Acres
- Lot Features:Corner Lot, Landscaped
- Exterior Features:Patio
- Levels:1 Story
Schools
- High school:Virgin Valley
- Middle school:Hughes Charles
- Elementary school:Virgin Valley,Virgin Valley
Utilities
- Water:Public
Finances and disclosures
- Price:$469,900
- Price per sq. ft.:$378.95
- Tax amount:$3,151
Features and amenities
- Appliances:Dishwasher, Disposal, Gas Range, Microwave, Refrigerator, Washer
- Laundry features:Laundry Room, Washer
- Amenities:Blinds, Insulated Windows
- Pool features:Association, Pool, Private Pool
Parking
- Parking description:Garage, Private
- Garage:Yes
- Garage spaces:2
New listings near 1304 Cottage Ridge
- New
 $309,000Active2 beds 3 baths1,603 sq. ft.
706 Mesa Springs, Mesquite, NV 89027
MLS# 1128102Listed by: SUN CITY REALTY - New
 $3,876,000Active19.48 Acres
1327 E Collin Falls Drive, Mesquite, NV 89027
MLS# 2816415Listed by: KELLER WILLIAMS MARKETPLACE - New
 $741,800Active3 beds 2 baths2,248 sq. ft.
1006 Blazing Star Crossing, Mesquite, NV 89034
MLS# 1128078Listed by: REALTY ONE GROUP RIVERS EDGE - New
 $109,000Active1 beds 1 baths581 sq. ft.
555 Highland Dr #104, Mesquite, NV 89027
MLS# 1128101Listed by: PRIME PROPERTIES MESQUITE - New
 $569,900Active2 beds 2 baths1,711 sq. ft.
969 Shadow Hawk Rdg, Mesquite, NV 89027
MLS# 1128061Listed by: SUN CITY REALTY - New
 $215,000Active2 beds 2 baths996 sq. ft.
797 Mesquite Springs Drive #102, Mesquite, NV 89027
MLS# 2815908Listed by: RE/MAX RIDGE REALTY - New
 $80,000Active0.1 Acres
483 Palm Cove Ct., Mesquite, NV 89027
MLS# 1128098Listed by: PREMIER PROPERTIES OF MESQUITE - New
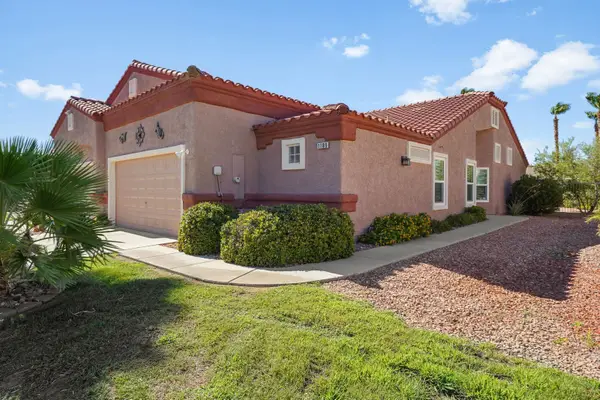 $289,000Active2 beds 2 baths1,250 sq. ft.
1189 Madrigal Dr, Mesquite, NV 89027
MLS# 1128095Listed by: SUN CITY REALTY - New
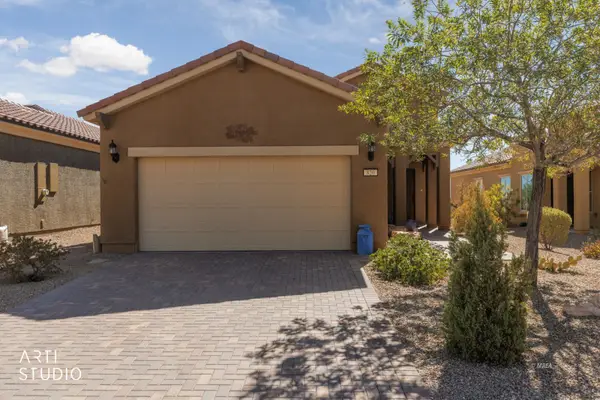 $359,000Active2 beds 2 baths1,471 sq. ft.
820 Bison Trl, Mesquite, NV 89034
MLS# 1128096Listed by: DESERT LIVING REALTY - New
 $167,900Active2 beds 2 baths996 sq. ft.
957 Mesquite Springs Dr #201, Mesquite, NV 89027
MLS# 1128097Listed by: ERA BROKERS CONSOLIDATED, INC.


Protect your home and budget from life's surprises with an Assurant Home Warranty, backed by a partner that supports you through every step of homeownership. Explore Plans.
© 2023 - 2026 ERA Franchise Systems LLC. All rights reserved. ERA Franchise Systems LLC fully supports the principles of the Fair Housing Act and the Equal Opportunity Act. ERA, ERA Real Estate powered, and their respective logos are registered service marks of ERA Franchise Systems LLC. Each office is independently owned and operated.