
1426 Cinnamon Cove, Mesquite, NV 89034
Local realty services provided by:ERA Brokers Consolidated
1426 Cinnamon Cove,Mesquite, NV 89034
$630,000
- 2 Beds
- 2 Baths
- 2,126 sq. ft.
- Single family
- Pending
Listed by: jason lee
Office: sun city realty
MLS#:1128228
Source:NV_MREA
Price summary
- Price:$630,000
- Price per sq. ft.:$296.33
- Monthly HOA dues:$145
About this home
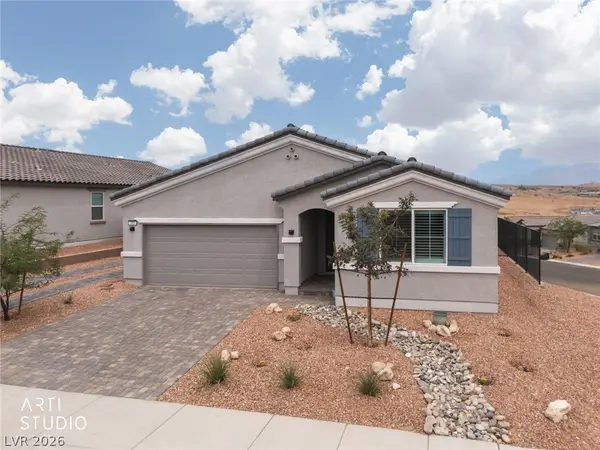
Welcome to 1426 Cinnamon Cove, where beautiful mountain views and inviting outdoor living come together! This lovely 2,126 sq. ft. home features 2 bedrooms, 2 bathrooms, and a versatile den, offering a comfortable and functional layout. Step outside and enjoy the extended paver patio, perfect for entertaining, outdoor dining, or simply relaxing while taking in the breathtaking mountain scenery. The outdoor fireplace creates a warm and inviting atmosphere for enjoying cool desert evenings under the stars. An additional 6-foot garage extension provides extra room for storage, hobbies, or recreational gear. Whether you're looking for a full-time residence or a relaxing desert getaway, this home offers a wonderful opportunity to enjoy the beauty and lifestyle of Mesquite, Nevada. Come experience the views, comfort, and outdoor charm this special property has to offer!
Contact an agent
Home facts
- Year built:2025
- Subdivision & Development:Roaring Creek
- Listing ID #:1128228
- Added:13 day(s) ago
- Updated:October 24, 2026 at 08:58 PM
Rooms and interior
- Bedrooms:2
- Total bathrooms:2
- Full bathrooms:2
- Rooms Total:9
- Flooring:Flooring- Laminate, Flooring- Vinyl
- Kitchen Description:Dishwasher, Garbage Disposal, Microwave, Oven/Range, Oven/Range- Nat. Gas, Refrigerator, Water Filter System
- Living area:2,126 sq. ft.
Heating and cooling
- Cooling:Central Air
- Heating:Furnace
Structure and exterior
- Roof:Cement
- Year built:2025
- Building area:2,126 sq. ft.
- Lot area:0.16 Acres
- Architectural Style:1 story above ground
- Construction Materials:Stucco
- Exterior Features:Pickleball Court-HOA, Senior Only Area, Sprinklers- Automatic, Sprinklers- Drip System, Trees
- Foundation Description:Post Tension, Slab on Grade
Utilities
- Water:Water Source: City/Municipal, Water: Potable/Drinking
- Sewer:Sewer: Hooked-up
Finances and disclosures
- Price:$630,000
- Price per sq. ft.:$296.33
- Tax amount:$1,106
Features and amenities
- Laundry features:W/D Hookups, Washer & Dryer
- Amenities:Ceiling Fans, Den/Office, Water Filter System, Window Coverings
- Pool features:Association, Swimming Pool- Assoc.
Parking
- Parking description:Attached, Auto Door(s), Remote Opener
- Garage spaces:2

New listings near 1426 Cinnamon Cove
- New
 $303,000Active2 beds 2 baths1,366 sq. ft.
444 Beacon Ridge Way, Mesquite, NV 89027
MLS# 1128278Listed by: RE/MAX RIDGE REALTY - New
 $285,000Active3 beds 2 baths1,240 sq. ft.
315 Concord Dr, Mesquite, NV 89027
MLS# 1128277Listed by: RE/MAX RIDGE REALTY - New
 Listed by ERA$325,000Active1 beds 1 baths445 sq. ft.
100 Pulsipher Ln #3202, Mesquite, NV 89027
MLS# 1128274Listed by: ERA BROKERS CONSOLIDATED, INC. - New
 $429,900Active2 beds 2 baths1,504 sq. ft.
748 Tivoli Crescent, Mesquite, NV 89027
MLS# 1128271Listed by: PRIME PROPERTIES MESQUITE - Open Sat, 10am to 4pmNew
 $469,990Active2 beds 2 baths1,870 sq. ft.
1450 W Powell Mountain Drive, Mesquite, NV 89027
MLS# 2828429Listed by: D R HORTON INC - New
 $515,000Active2 beds 2 baths1,861 sq. ft.
1317 Evening Breeze Ln, Mesquite, NV 89034
MLS# 1128273Listed by: KELLER WILLIAMS VIP - New
 Listed by ERA$499,900Active3 beds 2 baths1,771 sq. ft.
1460 Ridgemont Lane, Mesquite, NV 89027
MLS# 2828522Listed by: ERA BROKERS CONSOLIDATED - New
 $496,900Active4 beds 4 baths2,785 sq. ft.
337 Patricia Place, Mesquite, NV 89027
MLS# 2828993Listed by: LENNAR SALES CORP - New
 $456,000Active2 beds 3 baths1,824 sq. ft.
483 Fairways Dr, Mesquite, NV 89027
MLS# 1128270Listed by: EXP REALTY - New
 $179,000Active2 beds 2 baths1,192 sq. ft.
927 Mesquite Springs #102, Mesquite, NV 89027
MLS# 1128269Listed by: PREMIER PROPERTIES OF MESQUITE


Protect your home and budget from life's surprises with an Assurant Home Warranty, backed by a partner that supports you through every step of homeownership. Explore Plans.
© 2023 - 2026 ERA Franchise Systems LLC. All rights reserved. ERA Franchise Systems LLC fully supports the principles of the Fair Housing Act and the Equal Opportunity Act. ERA, ERA Real Estate powered, and their respective logos are registered service marks of ERA Franchise Systems LLC. Each office is independently owned and operated.