
1435 Manassas Rdg Rd, Mesquite, NV 89027
Local realty services provided by:ERA Brokers Consolidated
1435 Manassas Rdg Rd,Mesquite, NV 89027
$539,000
- 3 Beds
- 2 Baths
- 1,463 sq. ft.
- Single family
- Active
Listed by: julie lee
Office: exp realty
MLS#:1128123
Source:NV_MREA
Price summary
- Price:$539,000
- Price per sq. ft.:$368.42
- Monthly HOA dues:$80
About this home
Welcome to Cambria, one of Mesquite's newer and desirable communities! This well-maintained 1,463 sq. ft. home features an inviting open floor plan, 3 bedrooms, and a 3-car garage. A fully landscaped yard and stamped-concrete driveway provide attractive curb appeal, creating a welcoming first impression. The upgraded kitchen features granite countertops, under mount sink, soft-close cabinetry, and under-cabinet lighting, while tile and vinyl flooring flow throughout the main living areas with carpet in the bedrooms. Outdoor enthusiasts will love the hundreds of miles of nearby BLM trails, renowned golf courses, and easy access to several National and State Parks. For those who prefer indoor entertainment, Mesquite offers local casinos, museums, dining, and more, while the bright lights, shopping, dining, and entertainment of Las Vegas are just 90 miles south. Make this home your ideal full-time residence, second home, or potential short-term vacation rental!
Contact an agent
Home facts
- Year built:2023
- Subdivision & Development:Cambria
- Listing ID #:1128123
- Added:1 day(s) ago
- Updated:September 13, 2026 at 03:37 PM
Rooms and interior
- Bedrooms:3
- Total bathrooms:2
- Full bathrooms:2
- Flooring:Flooring- Carpet, Flooring- Tile, Flooring- Vinyl
- Kitchen Description:Dishwasher, Garbage Disposal, Microwave, Oven/Range, Oven/Range-Electric, Refrigerator
- Living area:1,463 sq. ft.
Heating and cooling
- Cooling:Central Air, Electric, Heat Pump
- Heating:Heat Pump
Structure and exterior
- Roof:Tile
- Year built:2023
- Building area:1,463 sq. ft.
- Lot area:0.16 Acres
- Architectural Style:1 story above ground
- Construction Materials:Stucco, Tile
- Exterior Features:Curb & Gutter, Landscape- Full, Outdoor Lighting, Patio- Covered, Sidewalks, Sprinklers- Drip System
- Foundation Description:Slab on Grade
Utilities
- Water:Water Source: City/Municipal
- Sewer:Sewer: Hooked-up
Finances and disclosures
- Price:$539,000
- Price per sq. ft.:$368.42
- Tax amount:$3,840
Features and amenities
- Laundry features:W/D Hookups
- Amenities:Alarm/Security System, Walk-in Closets
Parking
- Garage spaces:3

New listings near 1435 Manassas Rdg Rd
- New
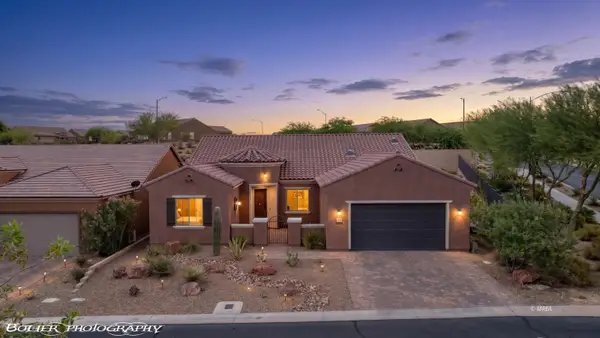 $560,000Active3 beds 2 baths2,384 sq. ft.
1407 Golden Needle Trail, Mesquite, NV 89034
MLS# 1128122Listed by: RE/MAX RIDGE REALTY - New
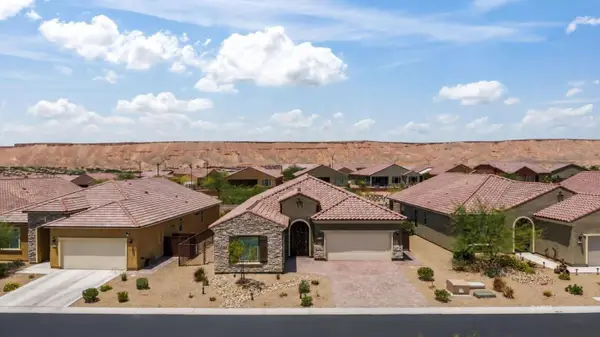 $499,000Active2 beds 2 baths2,152 sq. ft.
1189 Horseshoe Rdg, Mesquite, NV 89034
MLS# 1128121Listed by: ERA BROKERS CONSOLIDATED, INC. - New
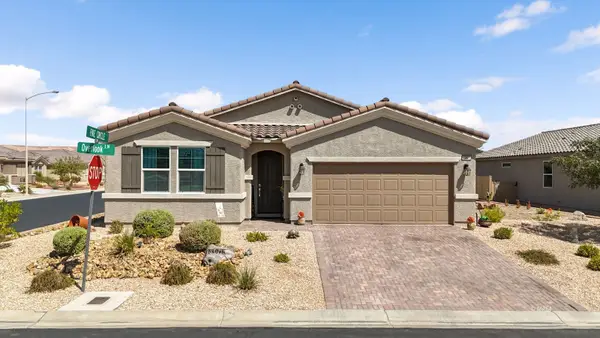 $435,000Active3 beds 2 baths1,536 sq. ft.
1067 Overlook Ln, Mesquite, NV 89027
MLS# 1128120Listed by: SUN CITY REALTY - New
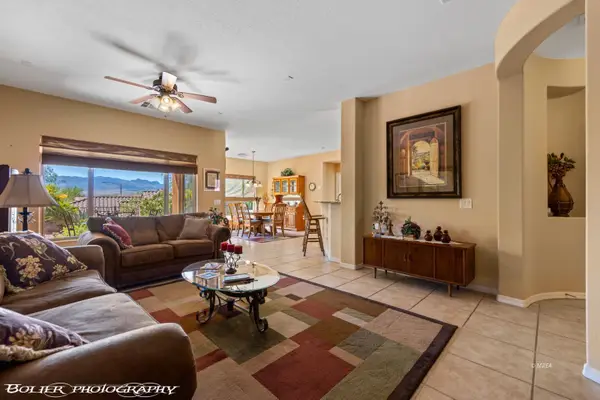 $375,000Active2 beds 2 baths1,676 sq. ft.
1424 Wheelwright Ct, Mesquite, NV 89034
MLS# 1128117Listed by: EXP REALTY - New
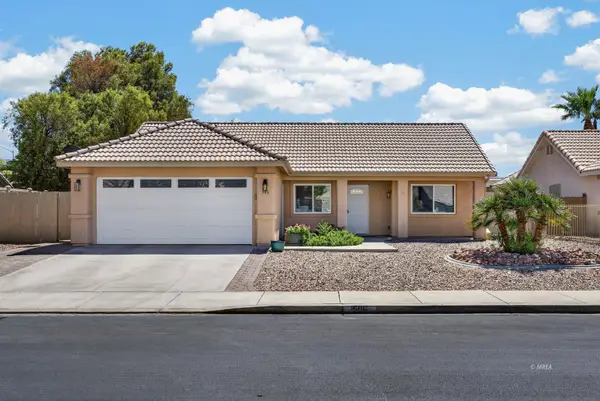 $344,000Active3 beds 2 baths1,045 sq. ft.
506 Eagle St, Mesquite, NV 89027
MLS# 1128115Listed by: EXP REALTY - New
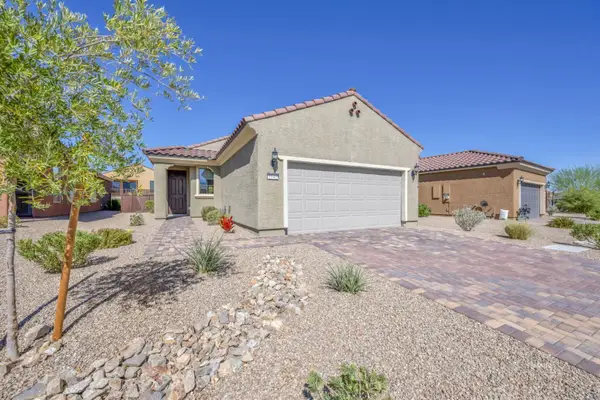 $399,000Active2 beds 2 baths1,390 sq. ft.
1141 Crestline Ln, Mesquite, NV 89034
MLS# 1128116Listed by: KELLER WILLIAMS VIP - New
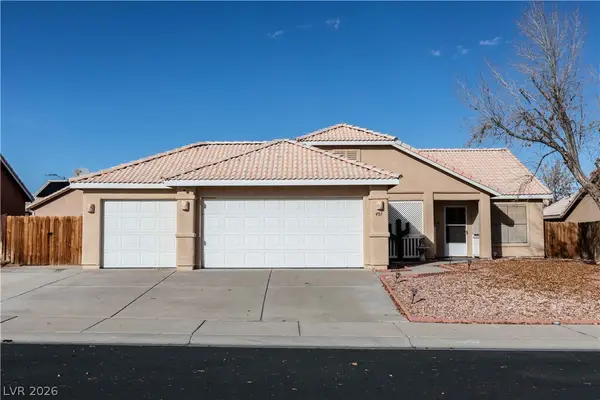 $385,000Active3 beds 2 baths1,364 sq. ft.
401 Honeysuckle Lane, Mesquite, NV 89027
MLS# 2817856Listed by: INVESTMENT BROKERS & ASSOC - New
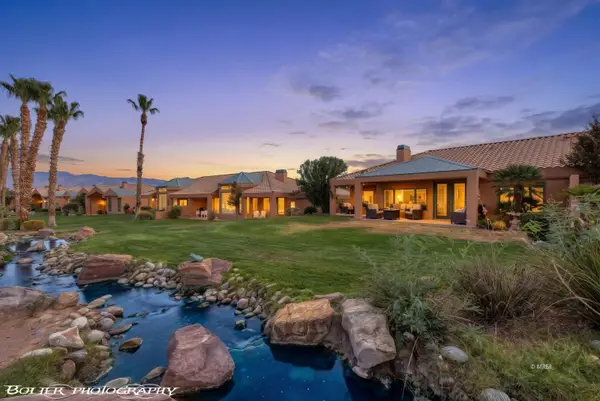 $389,000Active2 beds 2 baths1,734 sq. ft.
539 Via Ventana Dr, Mesquite, NV 89027
MLS# 1128114Listed by: RE/MAX RIDGE REALTY - New
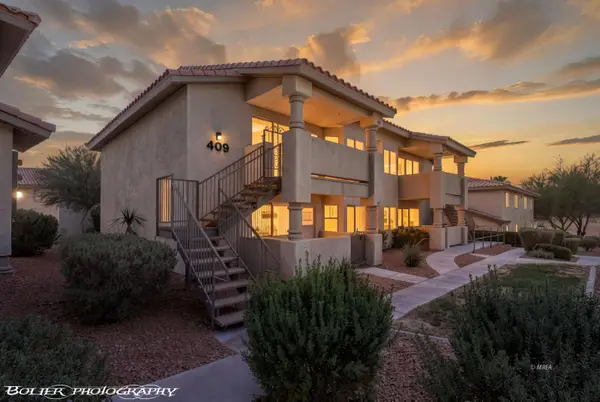 $153,000Active2 beds 2 baths996 sq. ft.
409 Mesa Blvd #102, Mesquite, NV 89027
MLS# 1128112Listed by: RE/MAX RIDGE REALTY


Protect your home and budget from life's surprises with an Assurant Home Warranty, backed by a partner that supports you through every step of homeownership. Explore Plans.
© 2023 - 2026 ERA Franchise Systems LLC. All rights reserved. ERA Franchise Systems LLC fully supports the principles of the Fair Housing Act and the Equal Opportunity Act. ERA, ERA Real Estate powered, and their respective logos are registered service marks of ERA Franchise Systems LLC. Each office is independently owned and operated.