
1474 Harvest Moon Ridge, Mesquite, NV 89034
Local realty services provided by:ERA Brokers Consolidated
Listed by: gregory s. lindsey
Office: realty one group, inc
MLS#:2810602
Source:GLVAR
Price summary
- Price:$379,000
- Price per sq. ft.:$257.65
- Monthly HOA dues:$115
About this home
Welcome to 1474 Harvеst Μοon Ridge, a charming home locatеd in thе desirable Sun City Mesquite community. This clean and inviting home offers a comfortable floor plan, attractive tile flooring, and a bright, easygoing feel throughout.The living areas flow nicely together, creating a comfortable space for everyday living as well as entertaining family and friends. Neutral finishes make the home easy to personalize, while the overall condition reflects the care it has received over the years. Step outside to a pleasant backyard with an open view toward the ridge, providing a nice setting for morning coffee, relaxing in the evening, or simply enjoying the beautiful Mesquite weather. Sun City Mesquite offers an active adult lifestyle with an impressive variety of amenities, recreational opportunities, clubs, social activities, and beautifully maintained community surroundings. Whether you prefer staying active, meeting new friends, or simply enjoying a more relaxed pace, there is something here for everyone. Conveniently located near golf, shopping, dining, and everything Mesquite has to offer, 1474 Harvest Moon Ridge combines comfortable living with the lifestyle and amenities that make Sun City Mesquite such a popular community.Welcome home to your new Sun City lifestyle....
Contact an agent
Home facts
- Year built:2019
- Subdivision & Development:Crescent Moon Sub Phase Ii
- Listing ID #:2810602
- Added:1 day(s) ago
- Updated:August 21, 2026 at 11:39 AM
Rooms and interior
- Bedrooms:2
- Total bathrooms:2
- Full bathrooms:1
- Rooms Total:7
- Flooring:Tile
- Kitchen Description:Dishwasher, Disposal, Electric Range, Microwave, Refrigerator
- Living area:1,471 sq. ft.
Heating and cooling
- Cooling:Central Air, Electric
- Heating:Central, Electric
- Central air:Yes
Structure and exterior
- Roof:Tile
- Year built:2019
- Building area:1,471 sq. ft.
- Lot area:0.11 Acres
- Lot Features:Desert Landscaping, Landscaped, Rocks
- Exterior Features:Patio, Private Yard
- Levels:1 Story
Schools
- High school:Virgin Valley
- Middle school:Hughes Charles
- Elementary school:Bowler, Joseph L.,Bowler, Joseph L.
Utilities
- Water:Public
Finances and disclosures
- Price:$379,000
- Price per sq. ft.:$257.65
- Tax amount:$2,917
Features and amenities
- Appliances:Dishwasher, Disposal, Electric Range, Microwave, Refrigerator, Washer
- Laundry features:Electric Dryer Hookup, Laundry Room, On Main Level, Washer
- Amenities:Blinds
- Pool features:Community, Pool
Parking
- Parking description:Garage, Garage Door Opener, Inside Entrance, Private
- Garage:Yes
- Garage spaces:2
New listings near 1474 Harvest Moon Ridge
- New
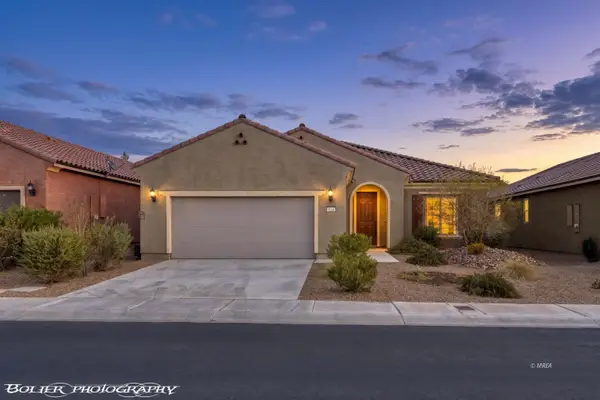 $429,000Active2 beds 3 baths1,852 sq. ft.
964 Trickling Brook, Mesquite, NV 89034
MLS# 1128010Listed by: SUN CITY REALTY - New
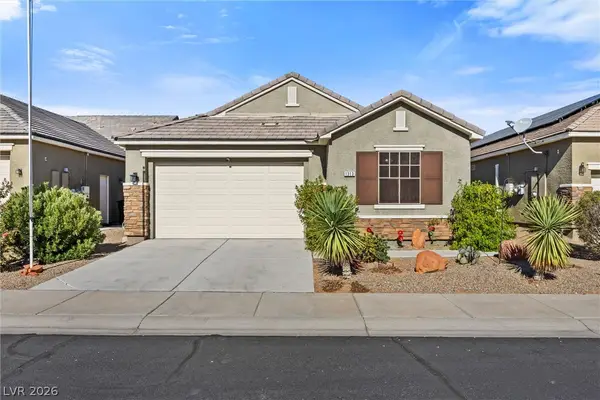 $450,000Active3 beds 2 baths1,813 sq. ft.
1313 Gold Water Alley, Mesquite, NV 89027
MLS# 2809695Listed by: EXP REALTY - New
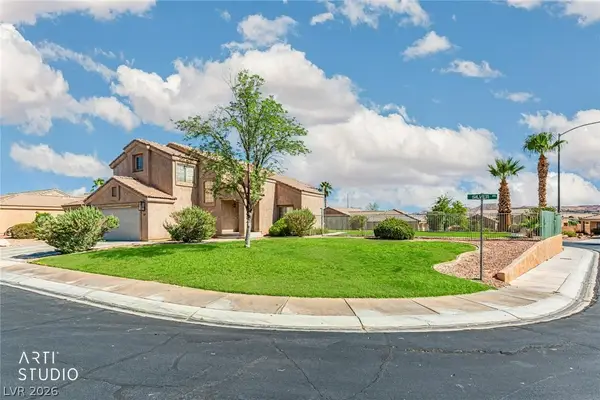 $444,000Active3 beds 3 baths2,148 sq. ft.
387 Silver Road, Mesquite, NV 89027
MLS# 2810206Listed by: EXP REALTY - New
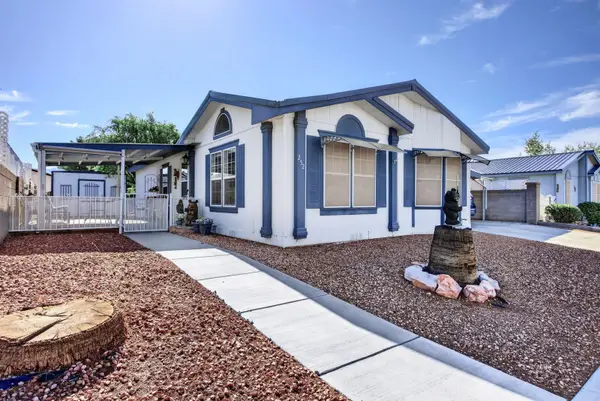 $238,000Active2 beds 2 baths1,158 sq. ft.
252 Partridge, Mesquite, NV 89027
MLS# 1128023Listed by: EXP REALTY - New
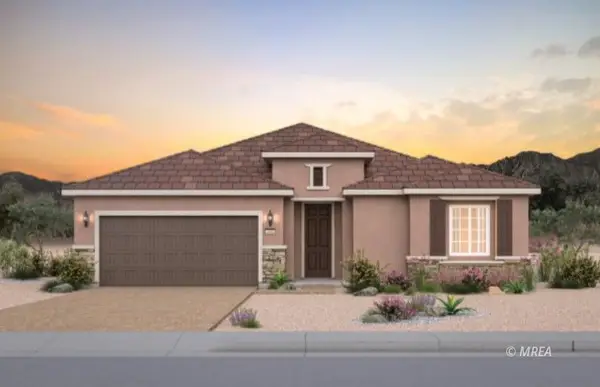 $748,193Active3 beds 3 baths2,462 sq. ft.
716 Mesa Sun Court, Mesquite, NV 89027
MLS# 1128024Listed by: RE/MAX RIDGE REALTY - New
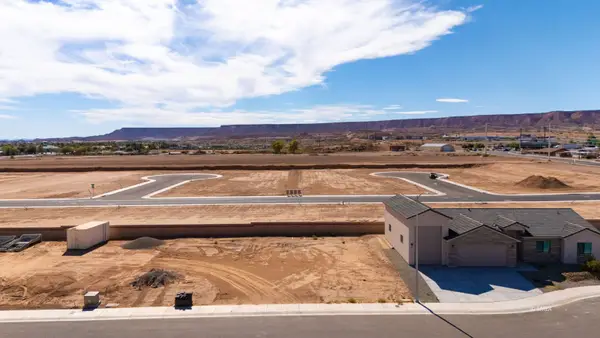 $110,000Active0.18 Acres
295 Ralston, Mesquite, NV 89027
MLS# 1128025Listed by: MESQUITE REALTY - New
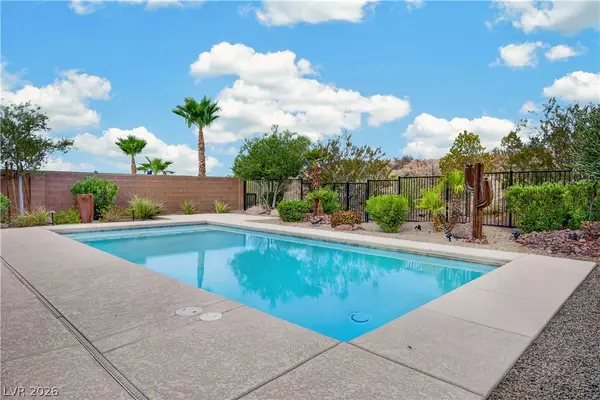 $529,000Active2 beds 2 baths1,510 sq. ft.
1169 Pebble View Lane, Mesquite, NV 89027
MLS# 2808361Listed by: EXP REALTY - New
 $338,000Active3 beds 2 baths1,594 sq. ft.
1136 Mohave Drive, Mesquite, NV 89027
MLS# 2808362Listed by: EXP REALTY - New
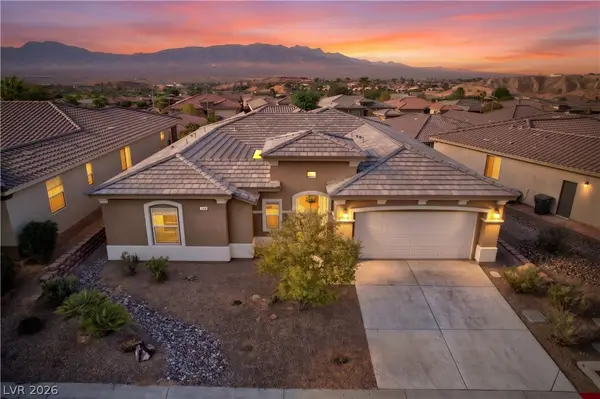 $459,000Active3 beds 3 baths1,868 sq. ft.
140 Admiral Benbow Way, Mesquite, NV 89027
MLS# 2806517Listed by: EXP REALTY


Protect your home and budget from life's surprises with an Assurant Home Warranty, backed by a partner that supports you through every step of homeownership. Explore Plans.
© 2023 - 2026 ERA Franchise Systems LLC. All rights reserved. ERA Franchise Systems LLC fully supports the principles of the Fair Housing Act and the Equal Opportunity Act. ERA, ERA Real Estate powered, and their respective logos are registered service marks of ERA Franchise Systems LLC. Each office is independently owned and operated.