
1504 Bobcat Run, Mesquite, NV 89034
Local realty services provided by:ERA Brokers Consolidated
1504 Bobcat Run,Mesquite, NV 89034
$339,000
- 2 Beds
- 2 Baths
- 1,410 sq. ft.
- Single family
- Active
Listed by: jim hinson
Office: sun city realty
MLS#:1127859
Source:NV_MREA
Price summary
- Price:$339,000
- Price per sq. ft.:$240.43
- Monthly HOA dues:$145
About this home
Welcome to this beautifully maintained, move-in-ready residence located in the premier, resort-style community of Sun City Mesquite. Situated at 811 Bobcat Run, this desirable Lilac model home instantly charms with its upgraded stone facade and stunning curb appeal. Inside, the pristine, lightly lived-in interior features elegant tile flooring throughout the main living areas, complemented by upgraded can lighting and ceiling fans for optimal comfort. The open-concept kitchen shines with premium granite countertops, while the primary bedroom is enhanced by a beautiful bay window that floods the space with natural light. For ultimate convenience, the washer, dryer, refrigerator, and water softener are all included. Step outside to the covered back patio, which offers an exceptional level of privacy and serves as a peaceful retreat for enjoying quiet mornings or relaxing desert evenings. Combining effortless, low-maintenance living with the vibrant active-adult lifestyle Sun City is known for, this home is ready to enjoy from day one....
Contact an agent
Home facts
- Year built:2014
- Listing ID #:1127859
- Added:1 day(s) ago
- Updated:July 03, 2026 at 11:26 PM
Rooms and interior
- Bedrooms:2
- Total bathrooms:2
- Full bathrooms:2
- Rooms Total:9
- Flooring:Flooring- Carpet, Flooring- Tile
- Kitchen Description:Dishwasher, Freezer, Garbage Disposal, Microwave, Oven/Range-Electric, Refrigerator
- Living area:1,410 sq. ft.
Heating and cooling
- Cooling:Heat Pump
- Heating:Heat Pump
Structure and exterior
- Roof:Tile
- Year built:2014
- Building area:1,410 sq. ft.
- Lot area:0.11 Acres
- Architectural Style:1 story above ground, Spanish
- Construction Materials:Stucco
- Exterior Features:Landscape- Full, Pickleball Court-HOA, Sprinklers- Drip System
- Foundation Description:Post Tension
Utilities
- Water:Water Source: City/Municipal
- Sewer:Sewer: To Property
Finances and disclosures
- Price:$339,000
- Price per sq. ft.:$240.43
- Tax amount:$2,294
Features and amenities
- Laundry features:Washer & Dryer
- Amenities:Ceiling Fans, Den/Office, Furnished- Partial, Walk-in Closets, Window Coverings
- Pool features:Association, Heated
Parking
- Parking description:Auto Door(s), Remote Opener
- Garage spaces:2

New listings near 1504 Bobcat Run
- New
 $649,900Active3 beds 3 baths2,192 sq. ft.
1151 Spanish Bay, Mesquite, NV 89027
MLS# 1127860Listed by: RE/MAX RIDGE REALTY - New
 $229,000Active2 beds 2 baths1,334 sq. ft.
517 W Mesquite Blvd #4223, Mesquite, NV 89027
MLS# 1127861Listed by: ERA BROKERS CONSOLIDATED, INC. - New
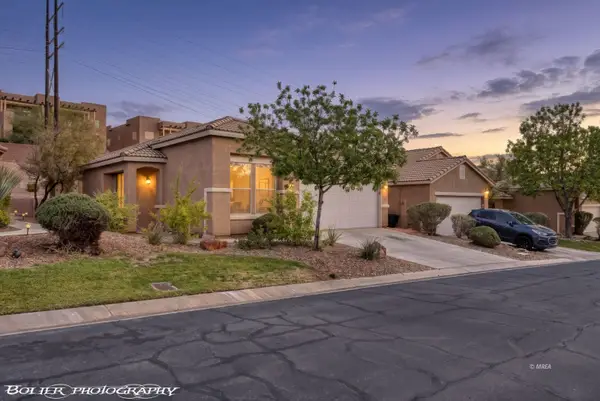 $345,000Active3 beds 2 baths1,636 sq. ft.
464 Canyon View Way, Mesquite, NV 89027
MLS# 1127857Listed by: PREMIER PROPERTIES OF MESQUITE - New
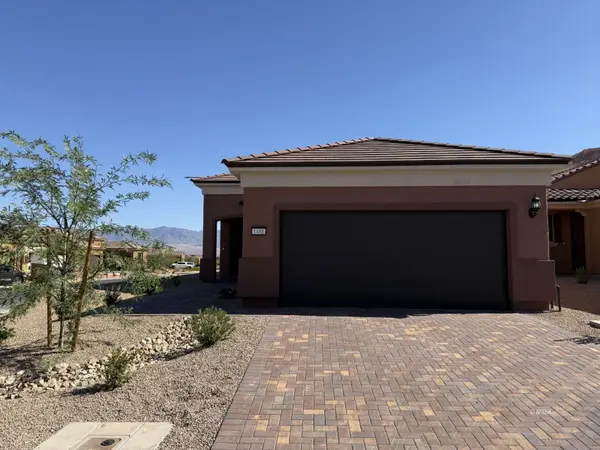 $378,000Active2 beds 2 baths1,390 sq. ft.
1488 Big Horn Ct., Mesquite, NV 89034
MLS# 1127856Listed by: KELLER WILLIAMS VIP - New
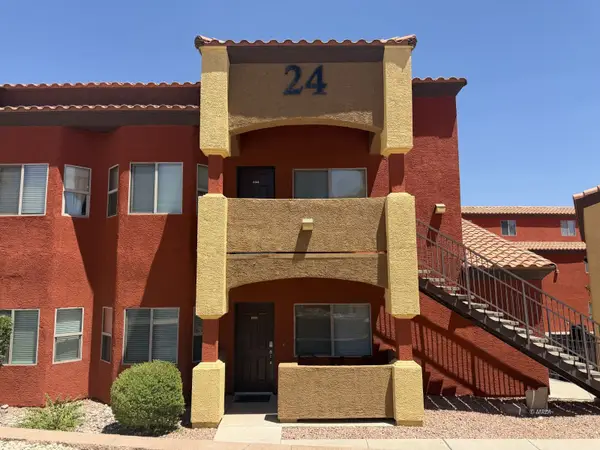 $258,900Active3 beds 2 baths2,728 sq. ft.
890 Kitty Hawk #2424, Mesquite, NV 89027
MLS# 1127854Listed by: PREMIER PROPERTIES OF MESQUITE - New
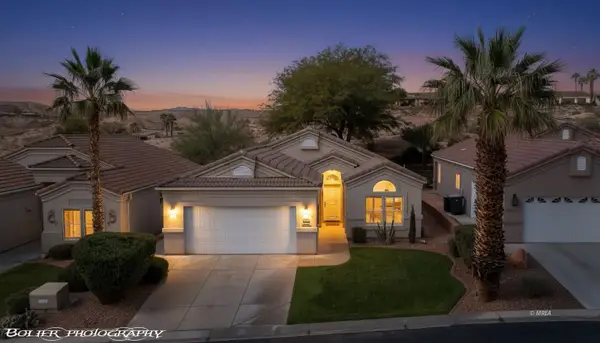 $399,000Active3 beds 2 baths1,426 sq. ft.
563 Fairways Dr, Mesquite, NV 89027
MLS# 1127853Listed by: RE/MAX RIDGE REALTY - New
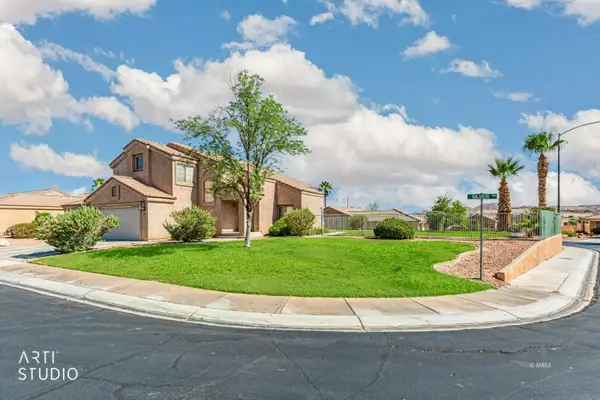 $444,000Active3 beds 3 baths2,148 sq. ft.
387 Silver Rd, Mesquite, NV 89027
MLS# 1127852Listed by: ERA BROKERS CONSOLIDATED, INC. - New
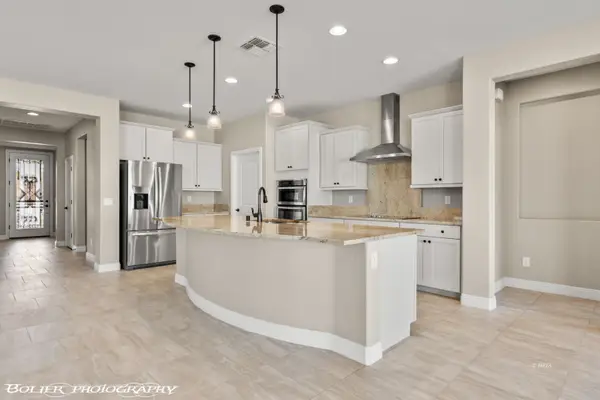 $474,900Active2 beds 2 baths2,033 sq. ft.
945 Dutch Oven Ln, Mesquite, NV 89034
MLS# 1127851Listed by: SUN CITY REALTY - New
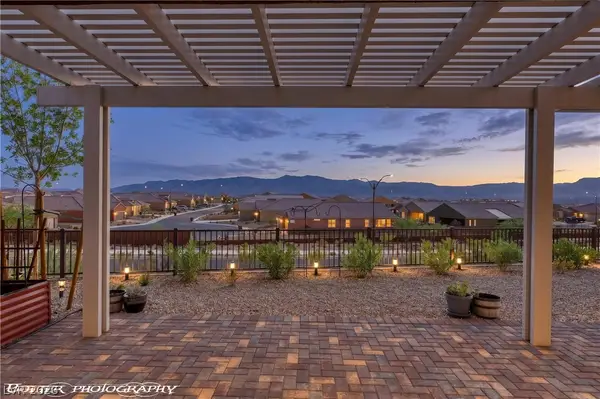 $394,000Active2 beds 2 baths1,390 sq. ft.
1524 Boxwood Terrace, Mesquite, NV 89034
MLS# 2795870Listed by: RE/MAX RIDGE REALTY


Protect your home and budget from life's surprises with an Assurant Home Warranty, backed by a partner that supports you through every step of homeownership. Explore Plans.
© 2023 - 2026 ERA Franchise Systems LLC. All rights reserved. ERA Franchise Systems LLC fully supports the principles of the Fair Housing Act and the Equal Opportunity Act. ERA, ERA Real Estate powered, and their respective logos are registered service marks of ERA Franchise Systems LLC. Each office is independently owned and operated.