
361 Goldenrod Lane, Mesquite, NV 89027
Local realty services provided by:ERA Brokers Consolidated
Listed by: ann m. black
Office: exp realty
MLS#:2799464
Source:GLVAR
Price summary
- Price:$409,000
- Price per sq. ft.:$299.85
About this home
Updates everywhеre! Τhе original Manabloc plumbing sуstеm & polybutylene piping have been removed and replaced with new plumbing. Fresh interior & exterior paint, new baseboards, outlets, rocker switches, satin hardware, magnetic door stops. Central HVAC plus a new swamp cooler for multiple cooling options. The kitchen has painted cabinets, butcher block countertops, new hardware, sink, faucet, range, hood vent, refrigerator, dishwasher, recessed lighting & open shelving. All appliances in the house stay. The dining area has a custom coffee bar, large walk-in pantry, wood-burning fireplace & ceiling fan. Both bathrooms have new vanities, faucets, toilets, lighting, exhaust fans & fixtures. The primary suite has new carpet, custom closet shelving, an updated bathroom & added storage. Both guest bedrooms have new carpet and ceiling fans. Outside you'll find security doors, roll-up security shutters, updated lighting, new fencing, a large storage shed, a covered outdoor cooking area with room for multiple BBQs/smokers/Blackstones, covered RV/boat parking, water softener and treatment system + a 2 car garage with its own mini-split. No HOA, so short-term rentals are allowed here....
Contact an agent
Home facts
- Year built:1996
- Subdivision & Development:Morning Star Phase 2 Sub
- Listing ID #:2799464
- Added:57 day(s) ago
- Updated:September 07, 2026 at 11:31 AM
Rooms and interior
- Bedrooms:3
- Total bathrooms:2
- Full bathrooms:2
- Rooms Total:4
- Flooring:Carpet, Tile
- Kitchen Description:Disposal, Electric Range, Refrigerator
- Living area:1,364 sq. ft.
Heating and cooling
- Cooling:Central Air, Electric, Evaporative Cooling
- Heating:Central, Electric
- Central air:Yes
Structure and exterior
- Roof:Tile
- Year built:1996
- Building area:1,364 sq. ft.
- Lot area:0.16 Acres
- Lot Features:Corner Lot, Desert Landscaping, Landscaped
- Exterior Features:Patio, Private Yard, Shed
- Levels:1 Story
Schools
- High school:Virgin Valley
- Middle school:Hughes Charles
- Elementary school:Virgin Valley,Virgin Valley
Utilities
- Water:Public
Finances and disclosures
- Price:$409,000
- Price per sq. ft.:$299.85
- Tax amount:$1,634
Features and amenities
- Appliances:Disposal, Electric Range, Refrigerator, Washer, Water Purifier, Water Softener Owned
- Laundry features:Electric Dryer Hookup, Laundry Room, On Main Level, Washer
- Amenities:Blinds
Parking
- Parking description:1 Carport Spaces, Detached Carport, Epoxy Flooring, Finished Garage, Garage, Garage Door Opener, Inside Entrance, Private
- Garage:Yes
- Garage spaces:2
- Carport spaces:1
New listings near 361 Goldenrod Lane
- New
 $345,000Active2 beds 2 baths1,612 sq. ft.
1382 Harbour Dr, Mesquite, NV 89027
MLS# 1128104Listed by: PRIME PROPERTIES MESQUITE - New
 $309,000Active2 beds 3 baths1,603 sq. ft.
706 Mesa Springs, Mesquite, NV 89027
MLS# 1128102Listed by: SUN CITY REALTY - New
 $3,876,000Active19.48 Acres
1327 E Collin Falls Drive, Mesquite, NV 89027
MLS# 2816415Listed by: KELLER WILLIAMS MARKETPLACE - New
 $741,800Active3 beds 2 baths2,248 sq. ft.
1006 Blazing Star Crossing, Mesquite, NV 89034
MLS# 1128078Listed by: REALTY ONE GROUP RIVERS EDGE - New
 $109,000Active1 beds 1 baths581 sq. ft.
555 Highland Dr #104, Mesquite, NV 89027
MLS# 1128101Listed by: PRIME PROPERTIES MESQUITE - New
 $569,900Active2 beds 2 baths1,711 sq. ft.
969 Shadow Hawk Rdg, Mesquite, NV 89027
MLS# 1128061Listed by: SUN CITY REALTY - New
 $215,000Active2 beds 2 baths996 sq. ft.
797 Mesquite Springs Drive #102, Mesquite, NV 89027
MLS# 2815908Listed by: RE/MAX RIDGE REALTY - New
 $80,000Active0.1 Acres
483 Palm Cove Ct., Mesquite, NV 89027
MLS# 1128098Listed by: PREMIER PROPERTIES OF MESQUITE - New
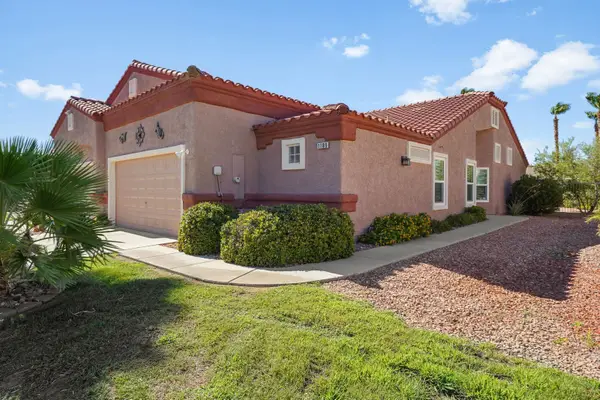 $289,000Active2 beds 2 baths1,250 sq. ft.
1189 Madrigal Dr, Mesquite, NV 89027
MLS# 1128095Listed by: SUN CITY REALTY - New
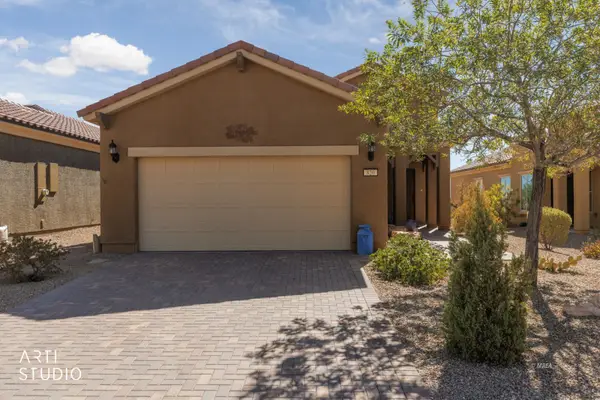 $359,000Active2 beds 2 baths1,471 sq. ft.
820 Bison Trl, Mesquite, NV 89034
MLS# 1128096Listed by: DESERT LIVING REALTY


Protect your home and budget from life's surprises with an Assurant Home Warranty, backed by a partner that supports you through every step of homeownership. Explore Plans.
© 2023 - 2026 ERA Franchise Systems LLC. All rights reserved. ERA Franchise Systems LLC fully supports the principles of the Fair Housing Act and the Equal Opportunity Act. ERA, ERA Real Estate powered, and their respective logos are registered service marks of ERA Franchise Systems LLC. Each office is independently owned and operated.