
409 Mesa Blvd #102, Mesquite, NV 89027
Local realty services provided by:ERA Brokers Consolidated
409 Mesa Blvd #102,Mesquite, NV 89027
$153,000
- 2 Beds
- 2 Baths
- 996 sq. ft.
- Condominium
- Active
Listed by: david neufeld
Office: re/max ridge realty
MLS#:1128112
Source:NV_MREA
Price summary
- Price:$153,000
- Price per sq. ft.:$153.61
- Monthly HOA dues:$330
About this home
Welcome to this charming 2-bedroom, 2-bathroom condo in Mesquite, Nevada! Offering approximately 996 sq. ft. of comfortable living space, this home features an inviting open floor plan, spacious living and dining areas, and a well-appointed kitchen with wood cabinetry and stainless-steel appliances. Durable tile flooring flows through the main living areas and LVP type flooring in bedrooms. The bedrooms offer comfortable space and mirrored closet doors. Built in 1993, this condo offers an affordable opportunity to own in the growing Mesquite market. Whether you're looking for a full-time residence, second home, retirement property, or investment opportunity, this low-maintenance Mesquite condo is worth a look. Enjoy the convenience of condo living with easy-care landscaping and a welcoming community setting. Don't miss your opportunity to own an affordable 2-bedroom condo in Mesquite, NV!
Contact an agent
Home facts
- Year built:1993
- Subdivision & Development:Rock Springs I
- Listing ID #:1128112
- Added:1 day(s) ago
- Updated:September 10, 2026 at 11:01 PM
Rooms and interior
- Bedrooms:2
- Total bathrooms:2
- Full bathrooms:2
- Rooms Total:6
- Flooring:Flooring- Wood
- Kitchen Description:Dishwasher, Garbage Disposal, Microwave, Oven/Range-Electric
- Living area:996 sq. ft.
Heating and cooling
- Cooling:Central Air, Electric
- Heating:Electric, Heat Pump
Structure and exterior
- Roof:Tile
- Year built:1993
- Building area:996 sq. ft.
- Architectural Style:2 story above ground
- Construction Materials:Stucco
- Exterior Features:Landscape- Full, Patio- Covered, Sprinklers- Automatic, Sprinklers- Drip System
- Foundation Description:Slab on Grade
Utilities
- Water:City/Municipal, Water: Potable/Drinking
- Sewer:Septic: Not Allowed
Finances and disclosures
- Price:$153,000
- Price per sq. ft.:$153.61
- Tax amount:$943
Features and amenities
- Laundry features:W/D Hookups
- Pool features:Association, Concrete/Gunite, In Ground, Swimming Pool- Assoc.

New listings near 409 Mesa Blvd #102
- New
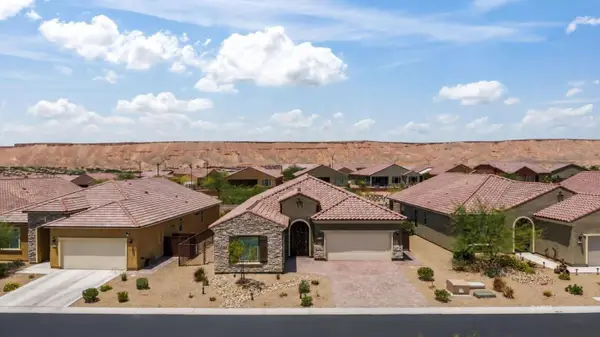 $499,000Active2 beds 2 baths2,152 sq. ft.
1189 Horseshoe Rdg, Mesquite, NV 89034
MLS# 1128121Listed by: ERA BROKERS CONSOLIDATED, INC. - New
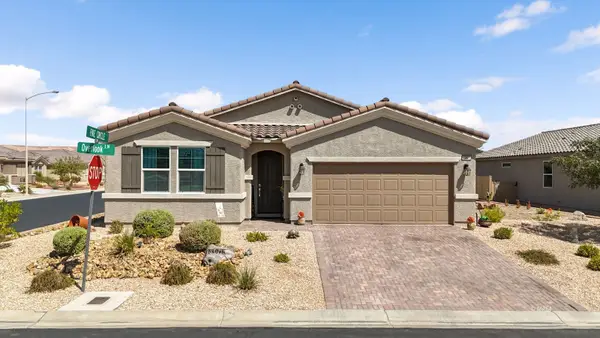 $435,000Active3 beds 2 baths1,536 sq. ft.
1067 Overlook Ln, Mesquite, NV 89027
MLS# 1128120Listed by: SUN CITY REALTY - New
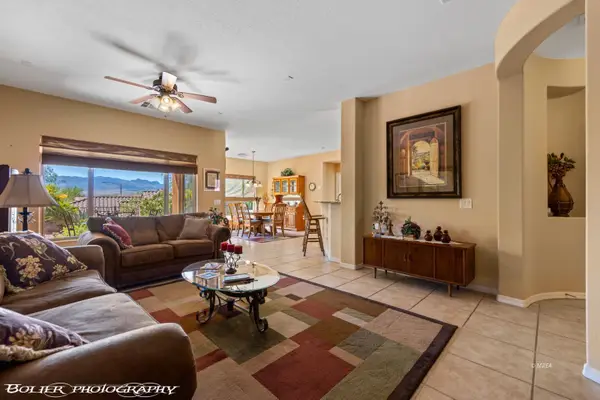 $375,000Active2 beds 2 baths1,676 sq. ft.
1424 Wheelwright Ct, Mesquite, NV 89034
MLS# 1128117Listed by: EXP REALTY - New
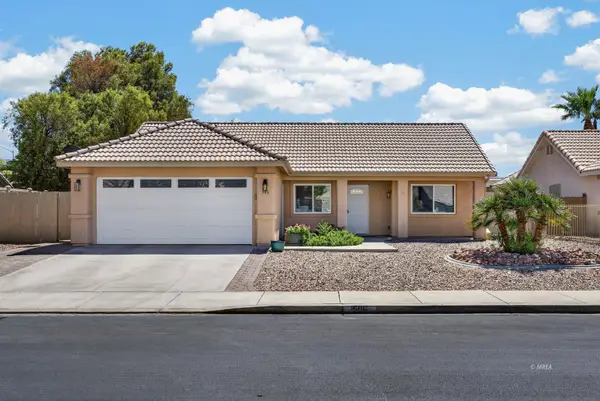 $344,000Active3 beds 2 baths1,045 sq. ft.
506 Eagle St, Mesquite, NV 89027
MLS# 1128115Listed by: EXP REALTY - New
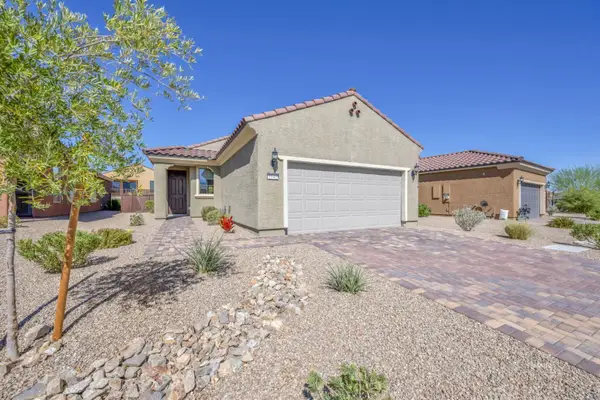 $399,000Active2 beds 2 baths1,390 sq. ft.
1141 Crestline Ln, Mesquite, NV 89034
MLS# 1128116Listed by: KELLER WILLIAMS VIP - New
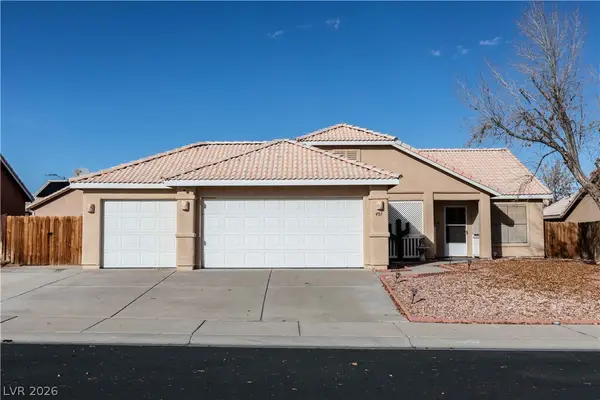 $385,000Active3 beds 2 baths1,364 sq. ft.
401 Honeysuckle Lane, Mesquite, NV 89027
MLS# 2817856Listed by: INVESTMENT BROKERS & ASSOC - New
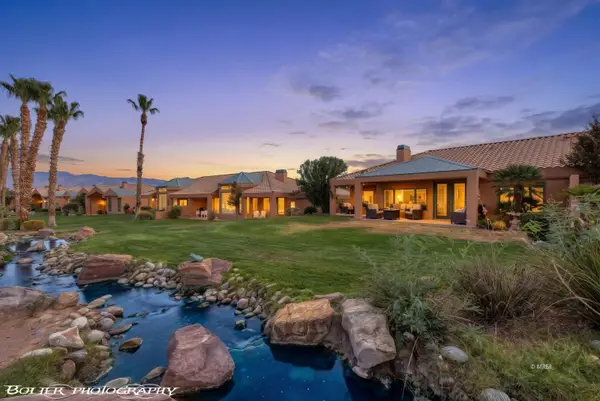 $389,000Active2 beds 2 baths1,734 sq. ft.
539 Via Ventana Dr, Mesquite, NV 89027
MLS# 1128114Listed by: RE/MAX RIDGE REALTY - New
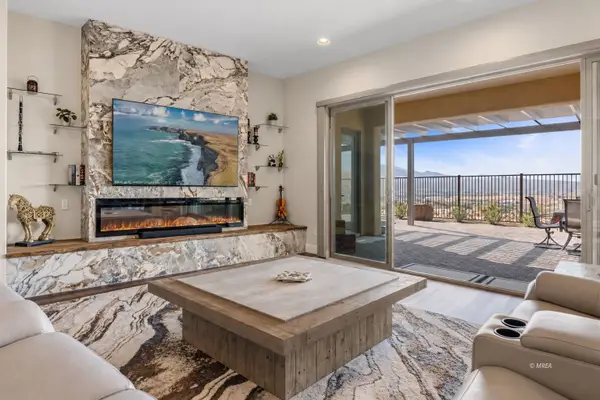 $779,999Active2 beds 3 baths2,537 sq. ft.
989 Majestic Vw, Mesquite, NV 89034
MLS# 1128106Listed by: SUN CITY REALTY - New
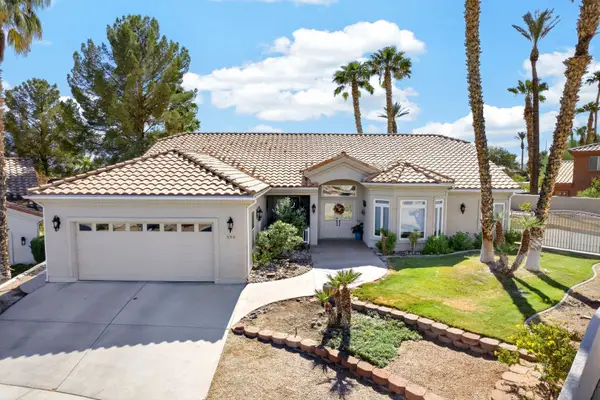 $550,000Active2 beds 2 baths1,863 sq. ft.
558 Los Altos Cir, Mesquite, NV 89027
MLS# 1128110Listed by: EXP REALTY


Protect your home and budget from life's surprises with an Assurant Home Warranty, backed by a partner that supports you through every step of homeownership. Explore Plans.
© 2023 - 2026 ERA Franchise Systems LLC. All rights reserved. ERA Franchise Systems LLC fully supports the principles of the Fair Housing Act and the Equal Opportunity Act. ERA, ERA Real Estate powered, and their respective logos are registered service marks of ERA Franchise Systems LLC. Each office is independently owned and operated.