
451 Mesa Blvd #102, Mesquite, NV 89027
Local realty services provided by:ERA Brokers Consolidated
451 Mesa Blvd #102,Mesquite, NV 89027
$179,999
- 2 Beds
- 2 Baths
- 996 sq. ft.
- Condominium
- Active
Listed by:
 Angela Herzog(775) 560 - 4227ERA Brokers Consolidated
Office: era brokers consolidated, inc.
MLS#:1128094
Source:NV_MREA
Price summary
- Price:$179,999
- Price per sq. ft.:$180.72
- Monthly HOA dues:$330
About this home
Stylish, Updated & Easy to Love! The kitchen is the standout, with a gorgeous glass-tile island, granite countertops, striking rock accents and updated appliances-including an induction stove. Thoughtful updates throughout give the home a fresh, comfortable feel, while the beautiful porcelain-tiled patio creates the perfect little spot to enjoy your morning coffee or unwind at the end of the day. Even the everyday details have been considered, from the Nest thermostat and updated bathroom fixtures to covered parking right outside your door. Comfortable, stylish and move-in ready-this one is easy to picture yourself calling home.
Contact an agent
Home facts
- Year built:1995
- Subdivision & Development:Rock Springs I
- Listing ID #:1128094
- Added:1 day(s) ago
- Updated:September 04, 2026 at 06:00 PM
Rooms and interior
- Bedrooms:2
- Total bathrooms:2
- Full bathrooms:2
- Rooms Total:7
- Flooring:Flooring- Carpet, Flooring- Tile
- Kitchen Description:Dishwasher, Garbage Disposal, Microwave, Oven/Range-Electric, Refrigerator
- Living area:996 sq. ft.
Heating and cooling
- Cooling:Central Air, Heat Pump
- Heating:Heat Pump
Structure and exterior
- Roof:Tile
- Year built:1995
- Building area:996 sq. ft.
- Architectural Style:1 story above ground
- Construction Materials:Stucco
- Exterior Features:Curb & Gutter, Landscape- Full, Patio- Covered, Sidewalks, Sprinklers- Drip System, Storage Shed
- Foundation Description:Slab on Grade
- Levels:1 Story
Schools
- High school:Virgin Valley
- Middle school:Charles A. Hughes
- Elementary school:Virgin Valley
Utilities
- Water:City/Municipal
- Sewer:Sewer: Hooked-up
Finances and disclosures
- Price:$179,999
- Price per sq. ft.:$180.72
- Tax amount:$1,044
Features and amenities
- Laundry features:W/D Hookups, Washer & Dryer
- Amenities:Ceiling Fans
- Pool features:Association, Swimming Pool- Assoc.
New listings near 451 Mesa Blvd #102
- New
 $180,000Active2 beds 2 baths1,282 sq. ft.
313 Haley Way #D, Mesquite, NV 89027
MLS# 1128089Listed by: ERA BROKERS CONSOLIDATED, INC. - New
 Listed by ERA$179,999Active2 beds 2 baths996 sq. ft.
451 Mesa Blvd #102, Mesquite, NV 89027
MLS# 1128094Listed by: ERA BROKERS CONSOLIDATED, INC. - New
 $420,000Active2 beds 3 baths1,830 sq. ft.
333 Montpere Cir, Mesquite, NV 89027
MLS# 1128093Listed by: EXP REALTY - New
 $368,000Active2 beds 2 baths1,410 sq. ft.
813 Frontier Pass, Mesquite, NV 89034
MLS# 1127805Listed by: REALTY ONE GROUP RIVERS EDGE - New
 $559,900Active3 beds 2 baths1,540 sq. ft.
188 Lantana, Mesquite, NV 89027
MLS# 1128091Listed by: EXP REALTY - New
 $164,500Active2 beds 2 baths1,125 sq. ft.
746 Mesa Springs Dr., Mesquite, NV 89027
MLS# 1128088Listed by: CENTURY 21 AMERICANA - Open Fri, 8am to 12pmNew
 $469,500Active3 beds 2 baths1,952 sq. ft.
982 Buteo Bend, Mesquite, NV 89027
MLS# 2814433Listed by: RE/MAX RIDGE REALTY - New
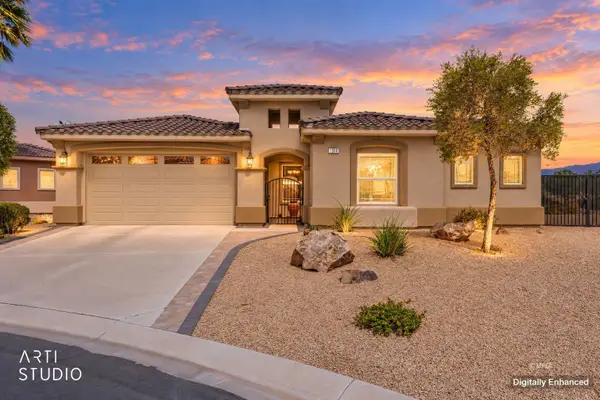 Listed by ERA$796,000Active3 beds 3 baths2,192 sq. ft.
1300 Blindpew Ridge, Mesquite, NV 89027
MLS# 1128087Listed by: ERA BROKERS CONSOLIDATED, INC. - New
 $700,000Active3 beds 2 baths1,932 sq. ft.
1496 Three Springs Cv, Mesquite, NV 89027
MLS# 1128077Listed by: ERA BROKERS CONSOLIDATED, INC. - New
 $455,000Active2 beds 2 baths1,864 sq. ft.
1232 Trickling Brook Trl, Mesquite, NV 89034
MLS# 1128086Listed by: SUN CITY REALTY


Protect your home and budget from life's surprises with an Assurant Home Warranty, backed by a partner that supports you through every step of homeownership. Explore Plans.
© 2023 - 2026 ERA Franchise Systems LLC. All rights reserved. ERA Franchise Systems LLC fully supports the principles of the Fair Housing Act and the Equal Opportunity Act. ERA, ERA Real Estate powered, and their respective logos are registered service marks of ERA Franchise Systems LLC. Each office is independently owned and operated.