
467 Mesa Blvd #202, Mesquite, NV 89027
Local realty services provided by:ERA Brokers Consolidated
467 Mesa Blvd #202,Mesquite, NV 89027
$159,000
- 2 Beds
- 2 Baths
- 1,192 sq. ft.
- Condominium
- Active
Listed by: melanie cohen, brandon cohen
Office: premier properties of mesquite
MLS#:1128245
Source:NV_MREA
Price summary
- Price:$159,000
- Price per sq. ft.:$133.39
- Monthly HOA dues:$330
About this home
East facing balcony. Brand new indoor/outdoor carpet on the balcony. Tile throughout the entry, dining room, kitchen hallways and bathrooms. Freshly cleaned carpets in living room and bedrooms. Move-in ready. Largest floor plan offered in Rock Springs condos. Incredibly spacious living room. Kitchen offers a wide breakfast bar, great u shaped floor plan making it very easy to navigate cooking. Kitchen comes equipped with all appliances. Kitchen looks directly into the living room and dining area making this such an open floor plan. Main bedroom and guest bedrooms are extra large. Laundry is conveniently located between both bedrooms. Both bathrooms have a tub/shower combo. HOA provides a beautiful pool and hot tub for residents enjoyment. HOA covers the exterior maintenance of the condo along with all the landscaping maintenance throughout the subdivision and yes the water is included as well. Maintenance free living...just come enjoy the beautiful desert weather. Walking distance to the casino for a quick lunch. There will be an annual reserve deficit of $853.00 due in 2027. It is due in Dec of 2027. MOVE-IN READY !!!...
Contact an agent
Home facts
- Year built:1994
- Subdivision & Development:Rock Springs I
- Listing ID #:1128245
- Added:1 day(s) ago
- Updated:October 16, 2026 at 11:44 AM
Rooms and interior
- Bedrooms:2
- Total bathrooms:2
- Full bathrooms:2
- Kitchen Description:Garbage Disposal, Microwave, Oven/Range, Refrigerator
- Living area:1,192 sq. ft.
Heating and cooling
- Cooling:Heat Pump
- Heating:Heat Pump
Structure and exterior
- Roof:Tile
- Year built:1994
- Building area:1,192 sq. ft.
- Architectural Style:2 story above ground
- Construction Materials:Stucco
- Exterior Features:Landscape- Full, Patio- Covered, Sprinklers- Drip System
- Levels:1 Story
Finances and disclosures
- Price:$159,000
- Price per sq. ft.:$133.39
- Tax amount:$1,140
Features and amenities
- Laundry features:W/D Hookups, Washer & Dryer
- Amenities:Bay Windows, Ceiling Fans
- Pool features:Association, HotTub/Spa

New listings near 467 Mesa Blvd #202
- New
 $349,000Active2 beds 3 baths1,518 sq. ft.
1140 Ivy Lee Crest, Mesquite, NV 89027
MLS# 1128244Listed by: PREMIER PROPERTIES OF MESQUITE - New
 $480,000Active2 beds 2 baths2,007 sq. ft.
947 Trickling Brook Ridge, Mesquite, NV 89034
MLS# 1128242Listed by: RE/MAX RIDGE REALTY - New
 $259,000Active2 beds 2 baths1,252 sq. ft.
405 Paradise Pkwy #190, Mesquite, NV 89027
MLS# 1128243Listed by: REALTY ONE GROUP RIVERS EDGE - New
 $465,415Active3 beds 3 baths2,368 sq. ft.
317 Sam Way, Mesquite, NV 89027
MLS# 2827178Listed by: LENNAR SALES CORP - New
 $449,000Active3 beds 2 baths1,467 sq. ft.
1401 Stonewall Bend, Mesquite, NV 89027
MLS# 1128238Listed by: RE/MAX RIDGE REALTY - Open Fri, 10am to 4pmNew
 $609,995Active4 beds 4 baths2,650 sq. ft.
1477 Lantern Hills Drive, Mesquite, NV 89027
MLS# 2826424Listed by: D R HORTON INC - New
 $824,900Active3 beds 3 baths2,679 sq. ft.
560 Rolling Hills Drive, Mesquite, NV 89027
MLS# 2826636Listed by: RE/MAX RIDGE REALTY - New
 Listed by ERA$325,000Active2 beds 2 baths1,450 sq. ft.
1058 Mohave Dr, Mesquite, NV 89027
MLS# 1128239Listed by: ERA BROKERS CONSOLIDATED, INC. - New
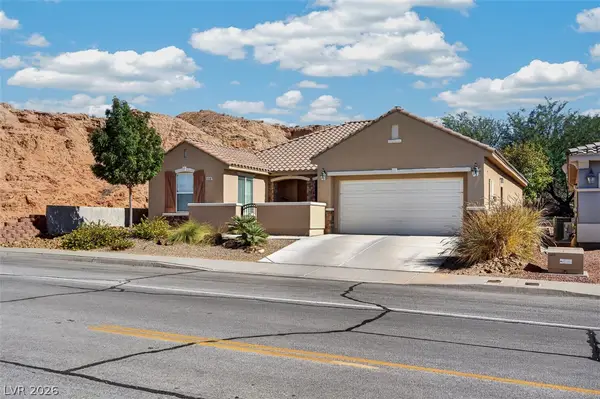 $415,000Active2 beds 3 baths1,518 sq. ft.
1230 Ivy Lee Crst, Mesquite, NV 89027
MLS# 2826379Listed by: MORE REALTY INCORPORATED


Protect your home and budget from life's surprises with an Assurant Home Warranty, backed by a partner that supports you through every step of homeownership. Explore Plans.
© 2023 - 2026 ERA Franchise Systems LLC. All rights reserved. ERA Franchise Systems LLC fully supports the principles of the Fair Housing Act and the Equal Opportunity Act. ERA, ERA Real Estate powered, and their respective logos are registered service marks of ERA Franchise Systems LLC. Each office is independently owned and operated.