
582 Via Ventana Dr, Mesquite, NV 89027
Local realty services provided by:ERA Brokers Consolidated
Listed by: melanie cohen, brandon cohen
Office: premier properties of mesquite
MLS#:1128124
Source:NV_MREA
Price summary
- Price:$539,000
- Price per sq. ft.:$197.87
- Monthly HOA dues:$678
About this home
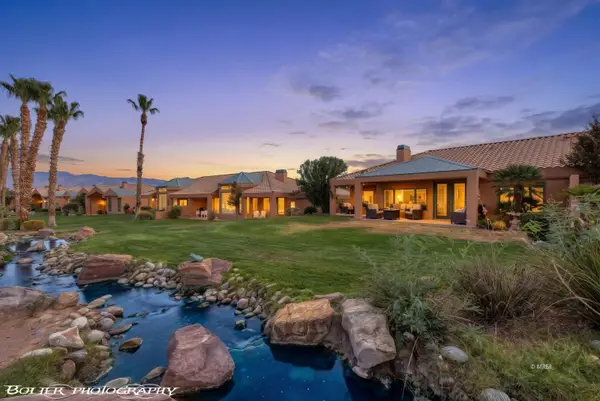
Welcome to 582 Via Ventana. Majestically positioned on the "Elevated Ridge of Ventana" with sweeping views of the mountains and the city lights below. Beautiful 9 foot "French Doors" frame the entry into this tiled courtyard. Courtyard is the access point for entry into the casita, outdoor entry to the den and main residence. Exceptionallly well designed floor plan offers 3 bedrooms each with their own bathroom + Den. Den is just off the entryway with french doors opening into the den out onto the courtyard as well. Remarkable great room is perfect for entertaining. Beautiful placement of the windows in great room and dining area allow views of the entire backyard. Huge covered patio runs the entire length of the residence. Highly desired southern exposure offers year round outdoor enjoyment with incredible views across the valley. Primary suite is oversized. Primary bath has soaking tub with new tiled walk-in shower and two seperate walk-in closets. (2) NEW HVAC SYSTEMS. INTERIOR OF HOME PAINTED Sept 2026. Exterior painted 2025. Two Car Garage "PLUS" a Golf Cart Garage with its own side entry access. HOA has pool, pickleball courts, hot tub, and gym....
Contact an agent
Home facts
- Year built:1996
- Subdivision & Development:Ventana
- Listing ID #:1128124
- Added:1 day(s) ago
- Updated:September 13, 2026 at 07:02 PM
Rooms and interior
- Bedrooms:3
- Total bathrooms:4
- Full bathrooms:3
- Half bathrooms:1
- Flooring:Flooring- Carpet, Flooring- Tile
- Kitchen Description:Dishwasher, Garbage Disposal, Microwave, Oven/Range, Refrigerator
- Living area:2,724 sq. ft.
Heating and cooling
- Cooling:Heat Pump
- Heating:Heat Pump
Structure and exterior
- Roof:Tile
- Year built:1996
- Building area:2,724 sq. ft.
- Lot area:0.08 Acres
- Architectural Style:1 story above ground
- Construction Materials:Stucco
- Exterior Features:Fenced- Partial, Gated Community, Landscape- Full, Lawn, Patio- Covered, Pickleball Court-HOA, Sprinklers- Drip System, Trees
- Levels:1 Story
Finances and disclosures
- Price:$539,000
- Price per sq. ft.:$197.87
- Tax amount:$3,225
Features and amenities
- Laundry features:W/D Hookups
- Amenities:Ceiling Fans, Central Vacuum, Den/Office, Vaulted Ceilings, Walk-in Closets, Window Coverings
- Pool features:Association, HotTub/Spa, Swimming Pool- Assoc.
Parking
- Parking description:Attached, Golf Cart Garage
- Garage spaces:2

New listings near 582 Via Ventana Dr
- New
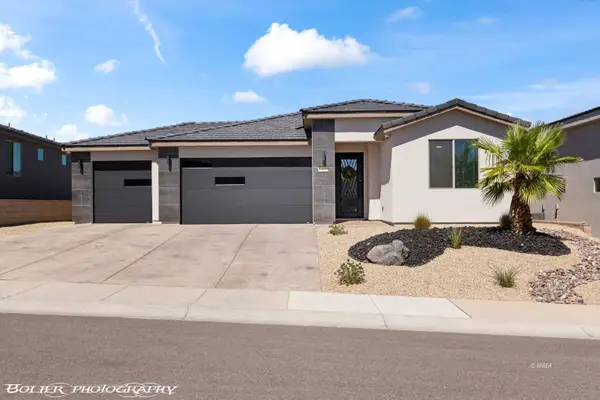 $539,000Active3 beds 2 baths1,463 sq. ft.
1435 Manassas Rdg Rd, Mesquite, NV 89027
MLS# 1128123Listed by: EXP REALTY - New
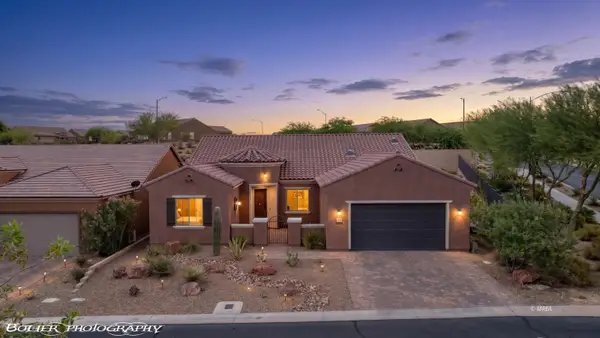 $560,000Active3 beds 2 baths2,384 sq. ft.
1407 Golden Needle Trail, Mesquite, NV 89034
MLS# 1128122Listed by: RE/MAX RIDGE REALTY - New
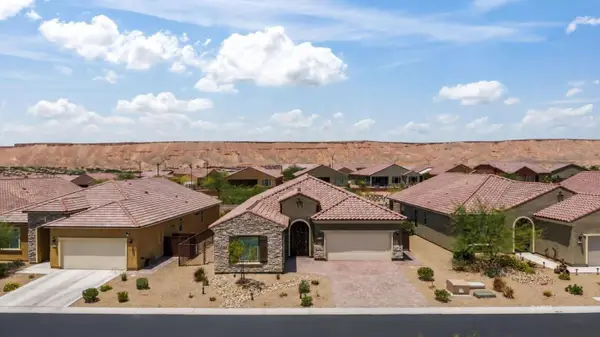 $499,000Active2 beds 2 baths2,152 sq. ft.
1189 Horseshoe Rdg, Mesquite, NV 89034
MLS# 1128121Listed by: ERA BROKERS CONSOLIDATED, INC. - New
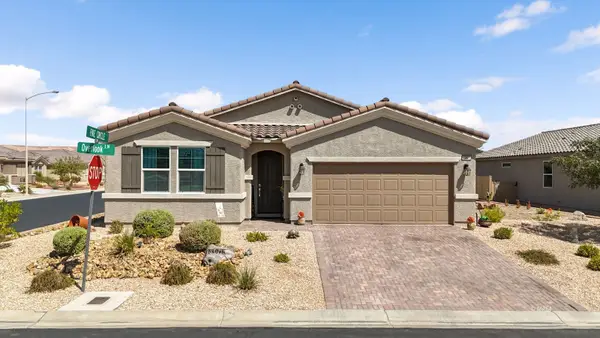 $435,000Active3 beds 2 baths1,536 sq. ft.
1067 Overlook Ln, Mesquite, NV 89027
MLS# 1128120Listed by: SUN CITY REALTY - New
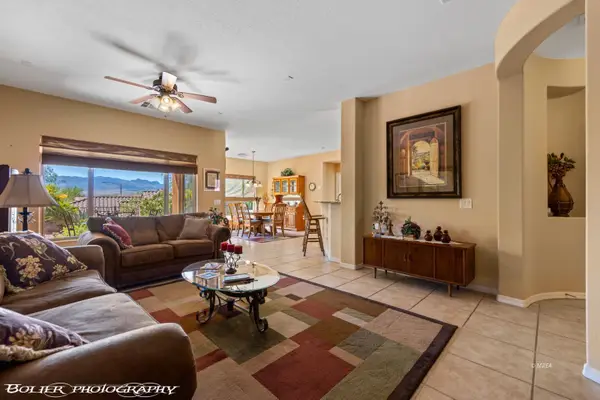 $375,000Active2 beds 2 baths1,676 sq. ft.
1424 Wheelwright Ct, Mesquite, NV 89034
MLS# 1128117Listed by: EXP REALTY - New
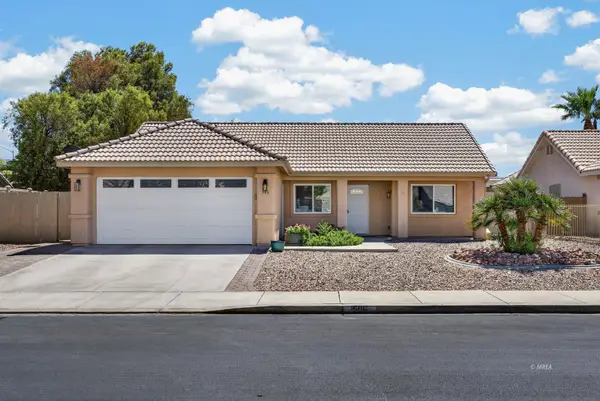 $344,000Active3 beds 2 baths1,045 sq. ft.
506 Eagle St, Mesquite, NV 89027
MLS# 1128115Listed by: EXP REALTY - New
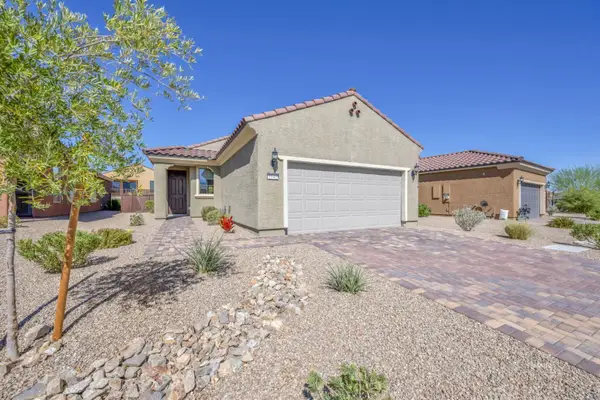 $399,000Active2 beds 2 baths1,390 sq. ft.
1141 Crestline Ln, Mesquite, NV 89034
MLS# 1128116Listed by: KELLER WILLIAMS VIP - New
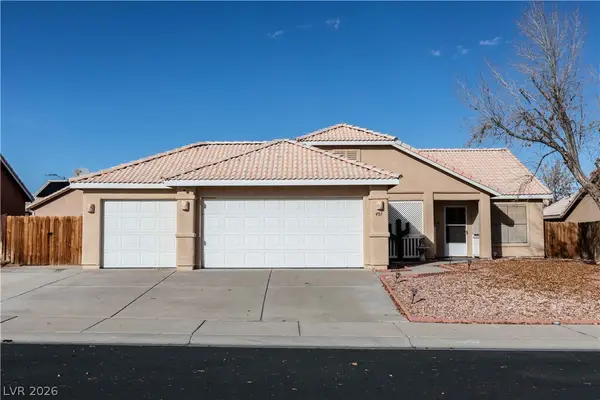 $385,000Active3 beds 2 baths1,364 sq. ft.
401 Honeysuckle Lane, Mesquite, NV 89027
MLS# 2817856Listed by: INVESTMENT BROKERS & ASSOC - New
 $389,000Active2 beds 2 baths1,734 sq. ft.
539 Via Ventana Dr, Mesquite, NV 89027
MLS# 1128114Listed by: RE/MAX RIDGE REALTY


Protect your home and budget from life's surprises with an Assurant Home Warranty, backed by a partner that supports you through every step of homeownership. Explore Plans.
© 2023 - 2026 ERA Franchise Systems LLC. All rights reserved. ERA Franchise Systems LLC fully supports the principles of the Fair Housing Act and the Equal Opportunity Act. ERA, ERA Real Estate powered, and their respective logos are registered service marks of ERA Franchise Systems LLC. Each office is independently owned and operated.