
640 Hillside Dr, Mesquite, NV 89027
Local realty services provided by:ERA Brokers Consolidated
Listed by:
 Justin Teerlink(702) 860 - 8915ERA Brokers Consolidated
Office: era brokers consolidated, inc.
MLS#:1128153
Source:NV_MREA
Price summary
- Price:$449,000
- Price per sq. ft.:$151.33
About this home
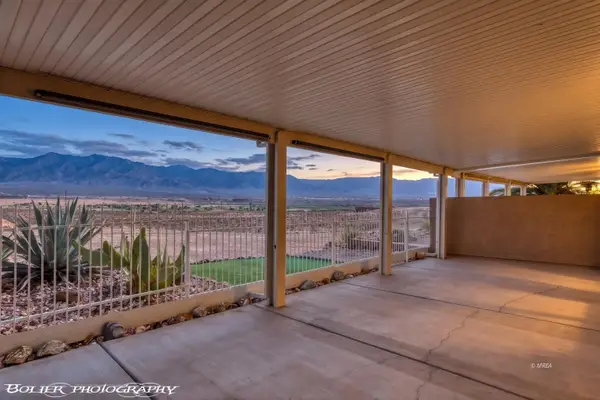
This home has some of the best square footage that has become so hard to find in Mesquite's newer homes. With almost 3,000 sq ft, there is a space for everything... Especially storage. The kitchen, living, and dining areas blend together nicely on the main level. Off of the entry is a huge office, and 2 of the 3 spare bedrooms are on the main level as well. The master suite has great character to it, with extra spaces for furniture and doing makeup. The lower level has a large open room, bedroom, storage room, utility room, and access to the homes massive crawlspace that can be used for storage. Priced at only $151 per sq ft, this property is being offered at a price that allows for significant updating.
Contact an agent
Home facts
- Year built:1991
- Subdivision & Development:Valley View
- Listing ID #:1128153
- Added:1 day(s) ago
- Updated:September 18, 2026 at 11:05 PM
Rooms and interior
- Bedrooms:4
- Total bathrooms:3
- Full bathrooms:3
- Rooms Total:15
- Bathrooms Description:Garden Tub
- Kitchen Description:Dishwasher, Microwave, Oven/Range, Refrigerator
- Basement Description:Finished
- Living area:2,967 sq. ft.
Heating and cooling
- Cooling:Central Air
- Heating:Heat Pump
Structure and exterior
- Roof:Tile
- Year built:1991
- Building area:2,967 sq. ft.
- Lot area:0.36 Acres
- Architectural Style:1 story + basement
- Construction Materials:Stucco
- Exterior Features:Fenced- Full, Landscape- Full, Patio- Covered, Sprinklers- Automatic, Sprinklers- Drip System
- Foundation Description:Crawl Space
- Levels:1 Story
Utilities
- Water:City/Municipal
- Sewer:Sewer: Hooked-up
Finances and disclosures
- Price:$449,000
- Price per sq. ft.:$151.33
- Tax amount:$2,156
Features and amenities
- Laundry features:W/D Hookups
- Amenities:Ceiling Fans, Walk-in Closets
Parking
- Garage spaces:2
New listings near 640 Hillside Dr
- New
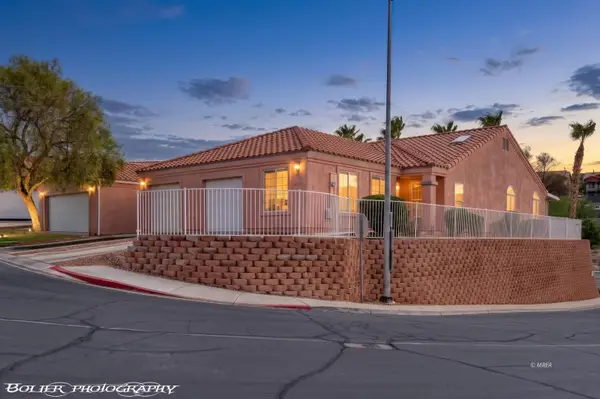 $299,000Active2 beds 1 baths1,095 sq. ft.
654 Peartree Ln, Mesquite, NV 89027
MLS# 1128154Listed by: PREMIER PROPERTIES OF MESQUITE - New
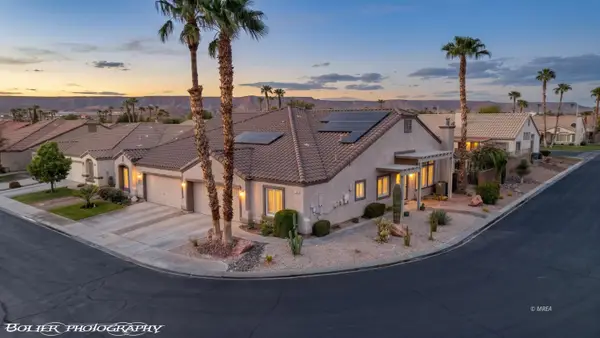 $359,000Active2 beds 2 baths1,690 sq. ft.
1181 Pebble Beach Dr, Mesquite, NV 89027
MLS# 1128155Listed by: RE/MAX RIDGE REALTY - New
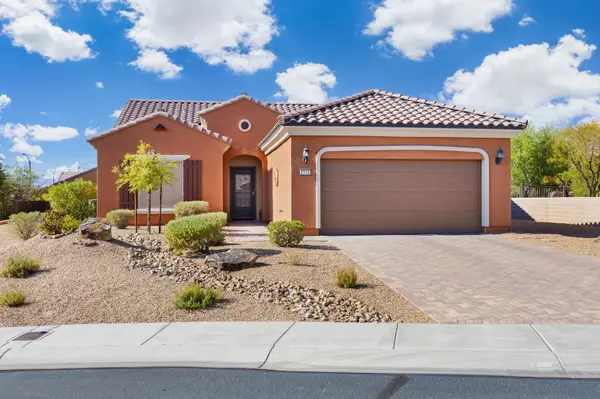 $399,000Active2 beds 2 baths1,571 sq. ft.
1524 Campfire Ln, Mesquite, NV 89034
MLS# 1128152Listed by: EXP REALTY - New
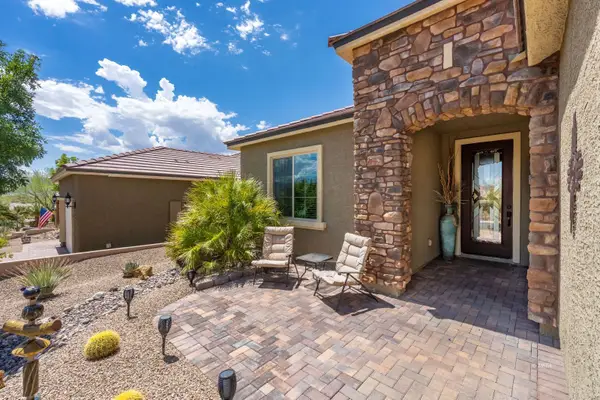 $495,500Active2 beds 2 baths1,663 sq. ft.
684 Bridle Path Ln, Mesquite, NV 89034
MLS# 1128151Listed by: RE/MAX RIDGE REALTY - New
 $475,000Active2 beds 2 baths1,419 sq. ft.
929 Flagstone Bluff, Mesquite, NV 89034
MLS# 1128150Listed by: REALTY ONE GROUP RIVERS EDGE - New
 $289,000Active2 beds 2 baths1,148 sq. ft.
700 Aztec Cir #8E, Mesquite, NV 89027
MLS# 1128149Listed by: REALTY ONE GROUP RIVERS EDGE - New
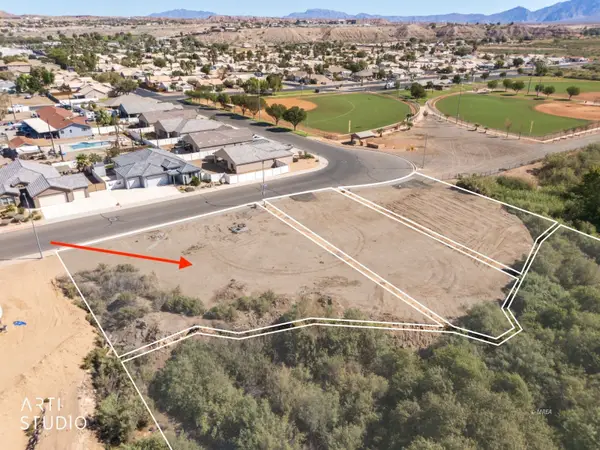 Listed by ERA$115,000Active0.33 Acres
310 E First South St, Mesquite, NV 89027
MLS# 1128146Listed by: ERA BROKERS CONSOLIDATED, INC. - New
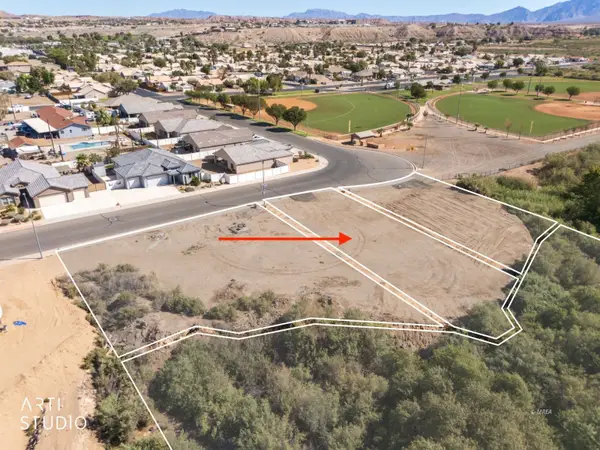 $115,000Active0.26 Acres
320 E First South St, Mesquite, NV 89027
MLS# 1128147Listed by: ERA BROKERS CONSOLIDATED, INC. - New
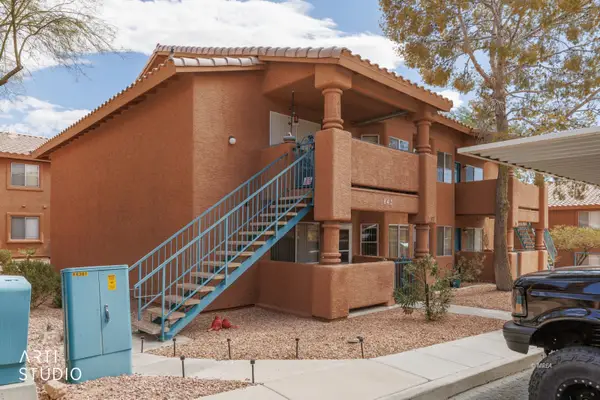 Listed by ERA$160,000Active2 beds 2 baths1,192 sq. ft.
843 Mesquite Springs Dr #102, Mesquite, NV 89027
MLS# 1128143Listed by: ERA BROKERS CONSOLIDATED, INC.


Protect your home and budget from life's surprises with an Assurant Home Warranty, backed by a partner that supports you through every step of homeownership. Explore Plans.
© 2023 - 2026 ERA Franchise Systems LLC. All rights reserved. ERA Franchise Systems LLC fully supports the principles of the Fair Housing Act and the Equal Opportunity Act. ERA, ERA Real Estate powered, and their respective logos are registered service marks of ERA Franchise Systems LLC. Each office is independently owned and operated.