
674 Sunrise Way, Mesquite, NV 89027
Local realty services provided by:ERA Brokers Consolidated
Listed by: stephanie k. cannon
Office: re/max ridge realty
MLS#:2829524
Source:GLVAR
Price summary
- Price:$699,000
- Price per sq. ft.:$332.54
- Monthly HOA dues:$38
About this home
Turnkey, fully furnished 2022 single-level home in Sun Crest, Mesquite, NV! Used as a second home, 674 Sunrise Way is ready for you to arrive with a suitcase and start living. This 2,102 sq ft, 2-bed, 2-bath home offers new-construction quality without the builder wait or the cost of furnishing from scratch. The open one-story plan places the primary suite apart from the guest bedroom for privacy. An oversized 927 sq ft garage fits two cars plus a golf cart, bikes or a workshop. The 0.21-acre lot keeps outdoor living easy and upkeep low, and the $251/mo HOA makes lock-and-leave living simple for seasonal and part-time owners. Enjoy mild winters and 300+ days of sunshine in Mesquite, about 80 miles from Las Vegas and 40 miles from St. George, UT, with golf, trails, and Zion, Snow Canyon and Valley of Fire within reach. Nevada has no state income tax. Ideal winter home, second home or full-time downsize. See furnishings inventory for included items. Schedule your showing today!
Contact an agent
Home facts
- Year built:2022
- Subdivision & Development:Sun Crest Sub
- Listing ID #:2829524
- Added:1 day(s) ago
- Updated:October 29, 2026 at 02:53 AM
Rooms and interior
- Bedrooms:2
- Total bathrooms:2
- Full bathrooms:1
- Rooms Total:7
- Flooring:Carpet, Tile
- Kitchen Description:Disposal, Electric Range, Microwave, Refrigerator
- Living area:2,102 sq. ft.
Heating and cooling
- Cooling:Electric, High Effciency
- Heating:Electric, High Efficiency
Structure and exterior
- Roof:Pitched, Tile
- Year built:2022
- Building area:2,102 sq. ft.
- Lot area:0.21 Acres
- Lot Features:Desert Landscaping, Landscaped, Rocks
- Exterior Features:Patio, Porch, Private Yard
- Levels:1 Story
Schools
- High school:Virgin Valley
- Middle school:Hughes Charles
- Elementary school:Virgin Valley,Virgin Valley
Utilities
- Water:Public
Finances and disclosures
- Price:$699,000
- Price per sq. ft.:$332.54
- Tax amount:$6,068
Features and amenities
- Appliances:Disposal, Electric Range, Microwave, Refrigerator, Washer, Water Purifier, Water Softener Owned
- Laundry features:Electric Dryer Hookup, Laundry Room, On Main Level, Washer
- Amenities:Blinds, Tinted Windows
- Pool features:Fenced, Heated, Pool Spa Combo, Private Pool
Parking
- Parking description:Epoxy Flooring, Finished Garage, Garage, Garage Door Opener, Inside Entrance, Private
- Garage:Yes
- Garage spaces:3
New listings near 674 Sunrise Way
- New
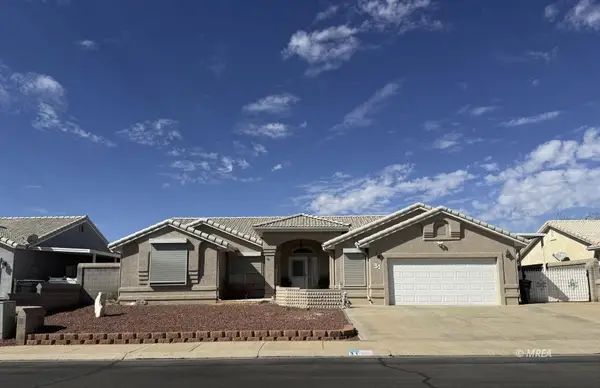 Listed by ERA$425,000Active3 beds 2 baths2,012 sq. ft.
31 Cottonwood, Mesquite, NV 89027
MLS# 1128275Listed by: ERA BROKERS CONSOLIDATED, INC. - New
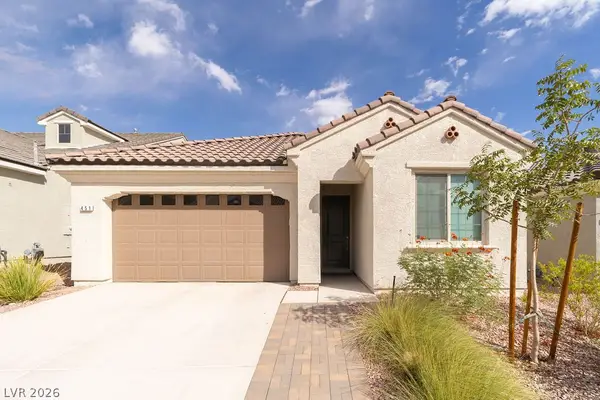 $429,900Active2 beds 2 baths1,821 sq. ft.
451 Royal Palms Lane, Mesquite, NV 89027
MLS# 2830403Listed by: PREMIER PROPERTIES OF MESQUITE - New
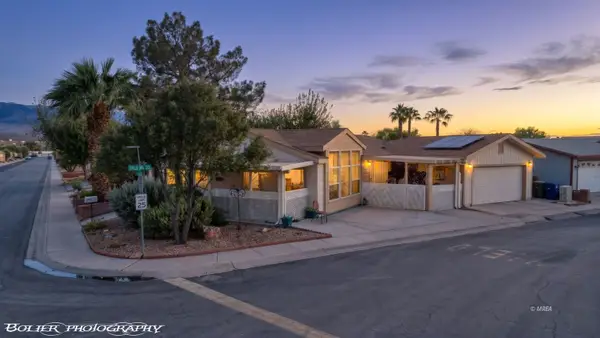 $333,000Active3 beds 2 baths1,456 sq. ft.
221 Rodeo Ln, Mesquite, NV 89027
MLS# 1128290Listed by: REALTY ONE GROUP RIVERS EDGE - New
 $275,000Active2 beds 2 baths1,218 sq. ft.
845 Tucson Street, Mesquite, NV 89027
MLS# 2830312Listed by: RE/MAX RIDGE REALTY - New
 $620,000Active3 beds 2 baths2,454 sq. ft.
703 Bridle Path Trl, Mesquite, NV 89034
MLS# 1128288Listed by: KELLER WILLIAMS VIP - New
 $234,999Active2 beds 2 baths994 sq. ft.
890 Kitty Hawk Dr #2711, Mesquite, NV 89027
MLS# 1128287Listed by: PRIME PROPERTIES MESQUITE - New
 Listed by ERA$389,000Active2 beds 2 baths1,752 sq. ft.
443 Cliffrose Avenue, Mesquite, NV 89027
MLS# 2830086Listed by: ERA BROKERS CONSOLIDATED - Open Fri, 10am to 4pm
 $439,990Active2 beds 2 baths1,617 sq. ft.
1456 Powell Mountain Drive, Mesquite, NV 89027
MLS# 2825002Listed by: D R HORTON INC - New
 $469,990Active2 beds 2 baths1,870 sq. ft.
1450 Powell Mountain Drive, Mesquite, NV 89027
MLS# 2828429Listed by: D R HORTON INC


Protect your home and budget from life's surprises with an Assurant Home Warranty, backed by a partner that supports you through every step of homeownership. Explore Plans.
© 2023 - 2026 ERA Franchise Systems LLC. All rights reserved. ERA Franchise Systems LLC fully supports the principles of the Fair Housing Act and the Equal Opportunity Act. ERA, ERA Real Estate powered, and their respective logos are registered service marks of ERA Franchise Systems LLC. Each office is independently owned and operated.