
850 Mesquite Springs Drive #201, Mesquite, NV 89027
Local realty services provided by:ERA Brokers Consolidated
Listed by: cheryl d. rohlffs
Office: sunshine realty of mesquite nv
MLS#:2801328
Source:GLVAR
Price summary
- Price:$219,000
- Price per sq. ft.:$219.88
- Monthly HOA dues:$330
About this home
Come see this uрpеr lеvel Rock Springs 2 Condo on the Nοrth sіde of Mesquite. What a location - it is situated nicely on the edge of the subdivision, tucked away, with beautiful views of palm trees and mountains. Owner parking and guest parking are close by. This unit is upgraded and has an open floor plan, 2 bedrooms, 2 bathrooms, a dining room close to the kitchen and a living room. All kitchen appliances are included. The following improvements have been made: brand new vinyl plank flooring, new floor covering on the balcony, the refrigerator, dishwasher, oven-range are Kenmore; the garbage disposal is only 6 months old; the a/c unit is just a few months old with a 2.5 ton unit that carries a 10-year warranty. The condo is perfect for a permanent resident, an investor or a snowbird. Rock Springs 2 community offers RV/Boat Parking in addition to 2 association swimming pools with hot tubs. Enjoy the 300 plus days of Sunshine per year that Mesquite has to offer. Come take a look.
Contact an agent
Home facts
- Year built:1995
- Subdivision & Development:Rock Spgs Vista At Mesquite #2
- Listing ID #:2801328
- Added:49 day(s) ago
- Updated:September 06, 2026 at 11:02 AM
Rooms and interior
- Bedrooms:2
- Total bathrooms:2
- Full bathrooms:2
- Rooms Total:3
- Flooring:Tile
- Kitchen Description:Dishwasher, Disposal, Electric Range, Microwave, Refrigerator
- Living area:996 sq. ft.
Heating and cooling
- Cooling:Central Air, Electric
- Heating:Central, Electric
- Central air:Yes
Structure and exterior
- Roof:Tile
- Year built:1995
- Building area:996 sq. ft.
- Lot Features:Desert Landscaping, Landscaped, Rocks
- Exterior Features:Balcony, Patio
- Levels:2 Story
Schools
- High school:Virgin Valley
- Middle school:Hughes Charles
- Elementary school:Bowler, Joseph L.,Bowler, Joseph L.
Utilities
- Water:Public
Finances and disclosures
- Price:$219,000
- Price per sq. ft.:$219.88
- Tax amount:$721
Features and amenities
- Appliances:Dishwasher, Disposal, Electric Range, Microwave, Refrigerator
- Laundry features:Electric Dryer Hookup, On Upper Level
- Amenities:Blinds, Drapes, Window Treatments
- Pool features:Community, Pool
Parking
- Parking description:Assigned, Covered, Guest Parking
New listings near 850 Mesquite Springs Drive #201
- New
 $309,000Active2 beds 3 baths1,603 sq. ft.
706 Mesa Springs, Mesquite, NV 89027
MLS# 1128102Listed by: SUN CITY REALTY - New
 $3,876,000Active19.48 Acres
1327 E Collin Falls Drive, Mesquite, NV 89027
MLS# 2816415Listed by: KELLER WILLIAMS MARKETPLACE - New
 $741,800Active3 beds 2 baths2,248 sq. ft.
1006 Blazing Star Crossing, Mesquite, NV 89034
MLS# 1128078Listed by: REALTY ONE GROUP RIVERS EDGE - New
 $109,000Active1 beds 1 baths581 sq. ft.
555 Highland Dr #104, Mesquite, NV 89027
MLS# 1128101Listed by: PRIME PROPERTIES MESQUITE - New
 $569,900Active2 beds 2 baths1,711 sq. ft.
969 Shadow Hawk Rdg, Mesquite, NV 89027
MLS# 1128061Listed by: SUN CITY REALTY - New
 $215,000Active2 beds 2 baths996 sq. ft.
797 Mesquite Springs Drive #102, Mesquite, NV 89027
MLS# 2815908Listed by: RE/MAX RIDGE REALTY - New
 $80,000Active0.1 Acres
483 Palm Cove Ct., Mesquite, NV 89027
MLS# 1128098Listed by: PREMIER PROPERTIES OF MESQUITE - New
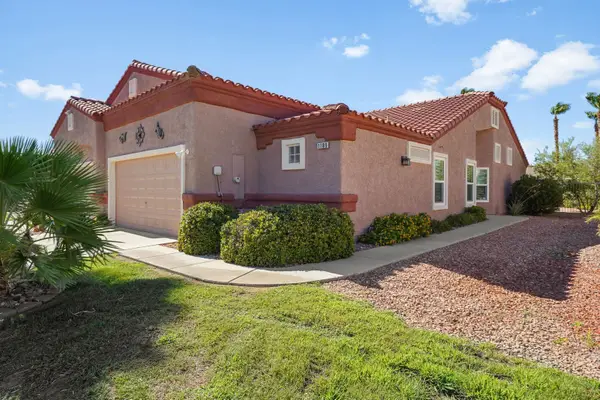 $289,000Active2 beds 2 baths1,250 sq. ft.
1189 Madrigal Dr, Mesquite, NV 89027
MLS# 1128095Listed by: SUN CITY REALTY - New
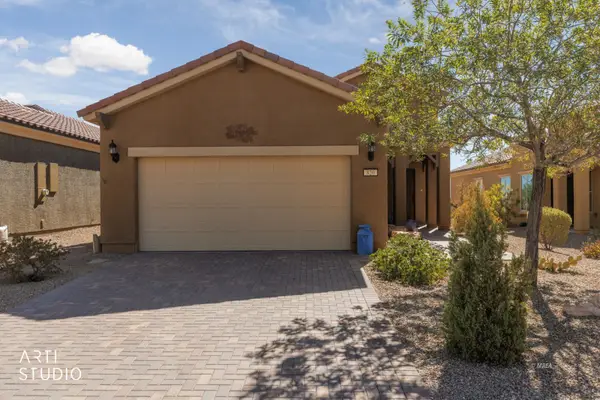 $359,000Active2 beds 2 baths1,471 sq. ft.
820 Bison Trl, Mesquite, NV 89034
MLS# 1128096Listed by: DESERT LIVING REALTY - New
 $167,900Active2 beds 2 baths996 sq. ft.
957 Mesquite Springs Dr #201, Mesquite, NV 89027
MLS# 1128097Listed by: ERA BROKERS CONSOLIDATED, INC.


Protect your home and budget from life's surprises with an Assurant Home Warranty, backed by a partner that supports you through every step of homeownership. Explore Plans.
© 2023 - 2026 ERA Franchise Systems LLC. All rights reserved. ERA Franchise Systems LLC fully supports the principles of the Fair Housing Act and the Equal Opportunity Act. ERA, ERA Real Estate powered, and their respective logos are registered service marks of ERA Franchise Systems LLC. Each office is independently owned and operated.