
897 Mesquite Springs Dr #102, Mesquite, NV 89027
Local realty services provided by:ERA Brokers Consolidated
897 Mesquite Springs Dr #102,Mesquite, NV 89027
$209,900
- 2 Beds
- 2 Baths
- 1,192 sq. ft.
- Condominium
- Pending
Listed by: john r zierle, guy pompa
Office: keller williams the marketplace
MLS#:1127991
Source:NV_MREA
Price summary
- Price:$209,900
- Price per sq. ft.:$176.09
- Monthly HOA dues:$330
About this home
Well-maintained downstairs unit at Rock Springs II. AAs you walk in to this home, you will be greeted by the open-concept Living/dining and kitchen combo. In your home, you will be able to actively engage your family or friends as you prepare a light snack, or a full meal. This beautiful kitchen included stainless appliances and hard surface countertops. The in-unit laundry includes both washer and dryer. There is a lockable storage unit with exterior access as part of the four-plex. Community area boasts 2 swimming pools. Newer A/C unit. One assigned carport space is included.
Contact an agent
Home facts
- Year built:1995
- Subdivision & Development:Rock Springs II
- Listing ID #:1127991
- Added:32 day(s) ago
- Updated:September 07, 2026 at 07:59 PM
Rooms and interior
- Bedrooms:2
- Total bathrooms:2
- Full bathrooms:2
- Flooring:Flooring- Carpet, Flooring- Tile
- Kitchen Description:Dishwasher, Garbage Disposal, Microwave, Oven/Range, Oven/Range-Electric, Refrigerator
- Living area:1,192 sq. ft.
Heating and cooling
- Cooling:Central Air, Electric, Heat Pump, See Remarks
- Heating:Electric, Heat Pump
Structure and exterior
- Roof:Tile
- Year built:1995
- Building area:1,192 sq. ft.
- Architectural Style:Condo, Four-Plex
- Construction Materials:Stucco
- Exterior Features:Storage Shed
- Foundation Description:Slab on Grade
Utilities
- Water:City/Municipal
Finances and disclosures
- Price:$209,900
- Price per sq. ft.:$176.09
- Tax amount:$832
Features and amenities
- Laundry features:W/D Hookups, Washer & Dryer
- Amenities:Ceiling Fans
- Pool features:Association

New listings near 897 Mesquite Springs Dr #102
- New
 $345,000Active2 beds 2 baths1,612 sq. ft.
1382 Harbour Dr, Mesquite, NV 89027
MLS# 1128104Listed by: PRIME PROPERTIES MESQUITE - New
 $309,000Active2 beds 3 baths1,603 sq. ft.
706 Mesa Springs, Mesquite, NV 89027
MLS# 1128102Listed by: SUN CITY REALTY - New
 $3,876,000Active19.48 Acres
1327 E Collin Falls Drive, Mesquite, NV 89027
MLS# 2816415Listed by: KELLER WILLIAMS MARKETPLACE - New
 $741,800Active3 beds 2 baths2,248 sq. ft.
1006 Blazing Star Crossing, Mesquite, NV 89034
MLS# 1128078Listed by: REALTY ONE GROUP RIVERS EDGE - New
 $109,000Active1 beds 1 baths581 sq. ft.
555 Highland Dr #104, Mesquite, NV 89027
MLS# 1128101Listed by: PRIME PROPERTIES MESQUITE - New
 $569,900Active2 beds 2 baths1,711 sq. ft.
969 Shadow Hawk Rdg, Mesquite, NV 89027
MLS# 1128061Listed by: SUN CITY REALTY - New
 $215,000Active2 beds 2 baths996 sq. ft.
797 Mesquite Springs Drive #102, Mesquite, NV 89027
MLS# 2815908Listed by: RE/MAX RIDGE REALTY - New
 $80,000Active0.1 Acres
483 Palm Cove Ct., Mesquite, NV 89027
MLS# 1128098Listed by: PREMIER PROPERTIES OF MESQUITE - New
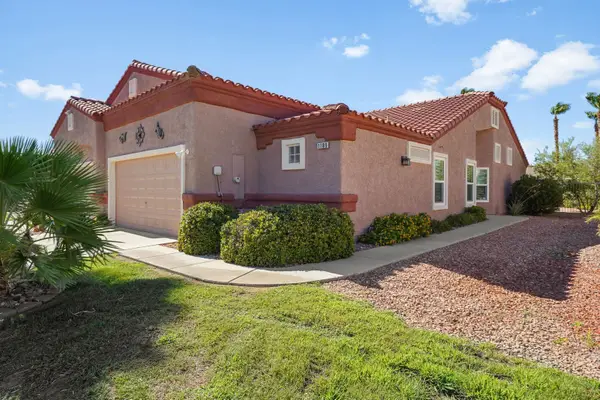 $289,000Active2 beds 2 baths1,250 sq. ft.
1189 Madrigal Dr, Mesquite, NV 89027
MLS# 1128095Listed by: SUN CITY REALTY - New
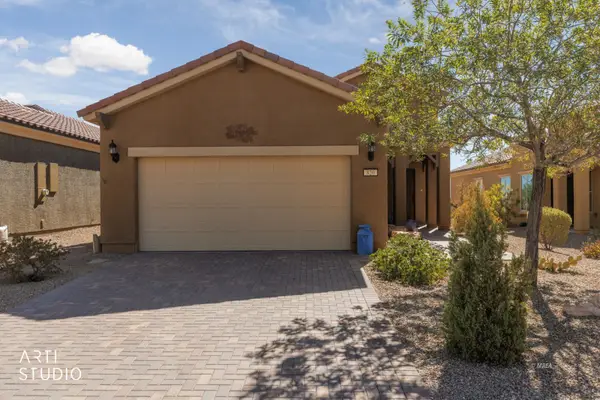 $359,000Active2 beds 2 baths1,471 sq. ft.
820 Bison Trl, Mesquite, NV 89034
MLS# 1128096Listed by: DESERT LIVING REALTY


Protect your home and budget from life's surprises with an Assurant Home Warranty, backed by a partner that supports you through every step of homeownership. Explore Plans.
© 2023 - 2026 ERA Franchise Systems LLC. All rights reserved. ERA Franchise Systems LLC fully supports the principles of the Fair Housing Act and the Equal Opportunity Act. ERA, ERA Real Estate powered, and their respective logos are registered service marks of ERA Franchise Systems LLC. Each office is independently owned and operated.