
909 Diamond Cir, Mesquite, NV 89027
Local realty services provided by:ERA Brokers Consolidated
909 Diamond Cir,Mesquite, NV 89027
$395,000
- 3 Beds
- 2 Baths
- 1,565 sq. ft.
- Single family
- Pending
Listed by: luis rodriguez
Office: re/max ridge realty
MLS#:1128253
Source:NV_MREA
Price summary
- Price:$395,000
- Price per sq. ft.:$252.4
- Monthly HOA dues:$138
About this home
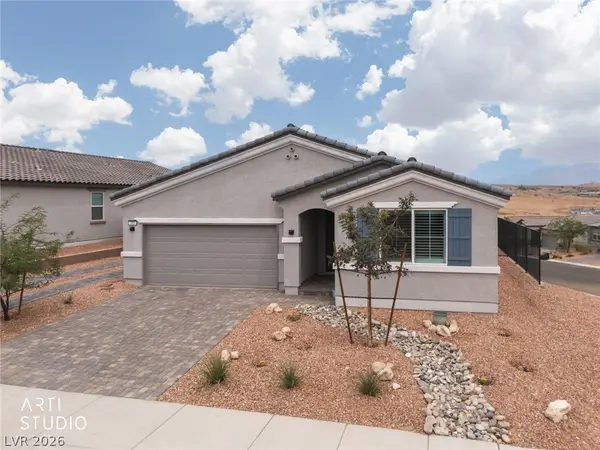
Welcome to 909 Diamond Circle, located in the desirable gated Copper Bluffs community in Mesquite, Nevada, voted the safest town in the state! Situated on a quiet cul-de-sac, this beautifully updated home offers modern finishes, comfort, and privacy. Step inside to discover vaulted ceilings, luxury vinyl plank flooring, plush carpeting, quartz countertops, plantation shutters throughout, and a stylish, inviting interior. Additional upgrades include a brand-new storm door and freshly painted exterior completed within the last year! The fully enclosed backyard backs up to a stunning natural bluff with no rear neighbors, offering exceptional privacy and beautiful desert scenery. Enjoy the spacious, full-length stucco-covered patio, perfect for relaxing or entertaining, along with privacy-enhancing block wall fencing. With a low HOA of just $138 per month, front yard landscaping is maintained for you! Residents also enjoy access to the Mesquite Vistas Sports Club, featuring a large swimming pool, hot tub, fitness center, pickleball courts, tennis courts, and volleyball courts. Experience the perfect blend of modern living, low-maintenance convenience, and beautiful desert surroundings!...
Contact an agent
Home facts
- Year built:1998
- Subdivision & Development:Copper Bluffs/Copper Springs
- Listing ID #:1128253
- Added:5 day(s) ago
- Updated:October 24, 2026 at 01:58 AM
Rooms and interior
- Bedrooms:3
- Total bathrooms:2
- Full bathrooms:2
- Rooms Total:9
- Flooring:Flooring- Carpet, Flooring- Laminate
- Kitchen Description:Dishwasher, Garbage Disposal, Microwave, Oven/Range-Electric
- Living area:1,565 sq. ft.
Heating and cooling
- Cooling:Heat Pump
- Heating:Heat Pump
Structure and exterior
- Roof:Tile
- Year built:1998
- Building area:1,565 sq. ft.
- Lot area:0.13 Acres
- Architectural Style:1 story above ground, Traditional
- Construction Materials:Stucco
- Exterior Features:Cul-de-sac, Fenced- Full, Landscape- Full, Patio- Covered, Pickleball Court-HOA, Sprinklers- Drip System, Trees
- Foundation Description:Slab on Grade
- Levels:1 Story
Schools
- High school:Virgin Valley
- Middle school:Charles A. Hughes
- Elementary school:Virgin Valley
Utilities
- Water:Water Source: City/Municipal
Finances and disclosures
- Price:$395,000
- Price per sq. ft.:$252.4
- Tax amount:$2,572
Features and amenities
- Laundry features:Washer & Dryer
- Amenities:Bay Windows, Ceiling Fans
- Pool features:Association, In Ground, Swimming Pool- Assoc.
Parking
- Parking description:Attached
- Garage spaces:2

New listings near 909 Diamond Cir
- New
 Listed by ERA$325,000Active1 beds 1 baths445 sq. ft.
100 Pulsipher Ln #3202, Mesquite, NV 89027
MLS# 1128274Listed by: ERA BROKERS CONSOLIDATED, INC. - New
 $429,900Active2 beds 2 baths1,504 sq. ft.
748 Tivoli Crescent, Mesquite, NV 89027
MLS# 1128271Listed by: PRIME PROPERTIES MESQUITE - Open Sat, 10am to 4pmNew
 $469,990Active2 beds 2 baths1,870 sq. ft.
1450 W Powell Mountain Drive, Mesquite, NV 89027
MLS# 2828429Listed by: D R HORTON INC - New
 $515,000Active2 beds 2 baths1,861 sq. ft.
1317 Evening Breeze Ln, Mesquite, NV 89034
MLS# 1128273Listed by: KELLER WILLIAMS VIP - New
 Listed by ERA$499,900Active3 beds 2 baths1,771 sq. ft.
1460 Ridgemont Lane, Mesquite, NV 89027
MLS# 2828522Listed by: ERA BROKERS CONSOLIDATED - New
 $496,900Active4 beds 4 baths2,785 sq. ft.
337 Patricia Place, Mesquite, NV 89027
MLS# 2828993Listed by: LENNAR SALES CORP - New
 $456,000Active2 beds 3 baths1,824 sq. ft.
483 Fairways Dr, Mesquite, NV 89027
MLS# 1128270Listed by: EXP REALTY - New
 $179,000Active2 beds 2 baths1,192 sq. ft.
927 Mesquite Springs #102, Mesquite, NV 89027
MLS# 1128269Listed by: PREMIER PROPERTIES OF MESQUITE - New
 $340,000Active3 beds 3 baths1,572 sq. ft.
351 North White Rock Trl #7, Mesquite, NV 89034
MLS# 1128266Listed by: KELLER WILLIAMS VIP - New
 Listed by ERA$327,500Active3 beds 2 baths1,411 sq. ft.
1203 Mohave Dr, Mesquite, NV 89027
MLS# 1128267Listed by: ERA BROKERS CONSOLIDATED, INC.


Protect your home and budget from life's surprises with an Assurant Home Warranty, backed by a partner that supports you through every step of homeownership. Explore Plans.
© 2023 - 2026 ERA Franchise Systems LLC. All rights reserved. ERA Franchise Systems LLC fully supports the principles of the Fair Housing Act and the Equal Opportunity Act. ERA, ERA Real Estate powered, and their respective logos are registered service marks of ERA Franchise Systems LLC. Each office is independently owned and operated.