
951 Outlook Trail, Mesquite, NV 89034
Local realty services provided by:ERA Brokers Consolidated
951 Outlook Trail,Mesquite, NV 89034
$430,000
- 2 Beds
- 2 Baths
- 1,439 sq. ft.
- Single family
- Active
Upcoming open houses
- Sat, Nov 0707:00 pm - 09:00 pm
Listed by: tanya smith
Office: keller williams vip
MLS#:1128303
Source:NV_MREA
Price summary
- Price:$430,000
- Price per sq. ft.:$298.82
- Monthly HOA dues:$145
About this home
Welcome to this beautifully upgraded 1,439 sq. ft. home featuring 2 bedrooms, 2 baths, and a versatile den. Thoughtfully designed with modern finishes throughout, this home offers durable wood-laminate flooring and an open, inviting floor plan. The spacious kitchen is enhanced by a charming bay window, creating the perfect café-style breakfast nook filled with natural light. Primary bath features upgraded tile shower, adding a touch of luxury and sophistication. Enjoy year-round comfort with insulated garage which provides added efficiency and includes a high-loft storage area for exceptional organization and storage capacity. Step outside to a fully custom-landscaped, north-facing backyard designed for both daytime beauty and evening enjoyment. Unique floating porcelain pavers & backlighting creates a warm, inviting ambiance, making the outdoor space ideal for relaxing or entertaining after sunset. Enjoy custom natural gas fireplace and custom concrete planter boxes combining modern style, practical upgrades & exceptional outdoor living. Smart landscape lighting automatically accents the landscape features. This move-in-ready home offers comfort, convenience, and lasting appeal....
Contact an agent
Home facts
- Year built:2022
- Subdivision & Development:Outlook Point
- Listing ID #:1128303
- Added:3 day(s) ago
- Updated:November 03, 2026 at 06:46 PM
Rooms and interior
- Bedrooms:2
- Total bathrooms:2
- Full bathrooms:2
- Rooms Total:9
- Flooring:Flooring- Carpet, Flooring- Laminate, Flooring- Wood
- Kitchen Description:Dishwasher, Garbage Disposal, Microwave, Oven/Range- Nat. Gas
- Living area:1,439 sq. ft.
Heating and cooling
- Cooling:Central Air, Heat Pump
Structure and exterior
- Roof:Tile
- Year built:2022
- Building area:1,439 sq. ft.
- Lot area:0.1 Acres
- Architectural Style:1 story above ground, Southwest, Spanish
- Construction Materials:Stucco
- Exterior Features:Corner Lot, Curb & Gutter, Fenced- Full, Landscape- Full, Outdoor Lighting, Patio- Covered, Pickleball Court-HOA, Senior Only Area, Sidewalks, Sprinklers- Automatic, Sprinklers- Drip System, Trees
- Foundation Description:Post Tension
- Levels:1 Story
Utilities
- Water:Water Source: Water Company, Water: Potable/Drinking
- Sewer:Sewer: Hooked-up
Finances and disclosures
- Price:$430,000
- Price per sq. ft.:$298.82
- Tax amount:$1,885
Features and amenities
- Laundry features:W/D Hookups
- Amenities:Bay Windows, Ceiling Fans, Den/Office, Smart Wiring, Walk-in Closets, Window Coverings
- Pool features:Association, Heated, HotTub/Spa, In Ground, Indoor, Swimming Pool- Assoc.
Parking
- Parking description:Auto Door(s), Heated, Remote Opener, Shelves
- Garage spaces:2

New listings near 951 Outlook Trail
- New
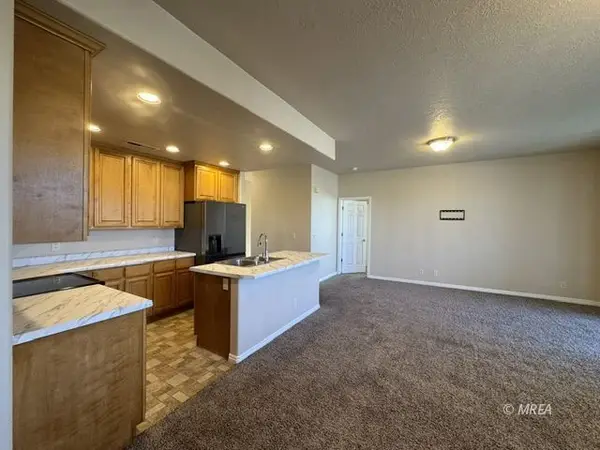 $187,000Active2 beds 2 baths1,130 sq. ft.
123 Desert Willow Ln #B, Mesquite, NV 89027
MLS# 1128307Listed by: PREMIER PROPERTIES OF MESQUITE - New
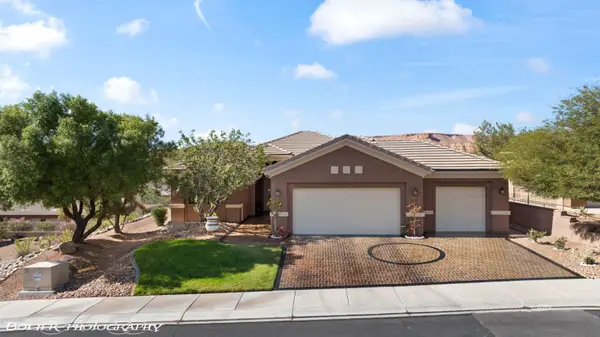 $449,000Active2 beds 2 baths1,909 sq. ft.
489 Long Iron Ln, Mesquite, NV 89027
MLS# 1128306Listed by: RE/MAX RIDGE REALTY - New
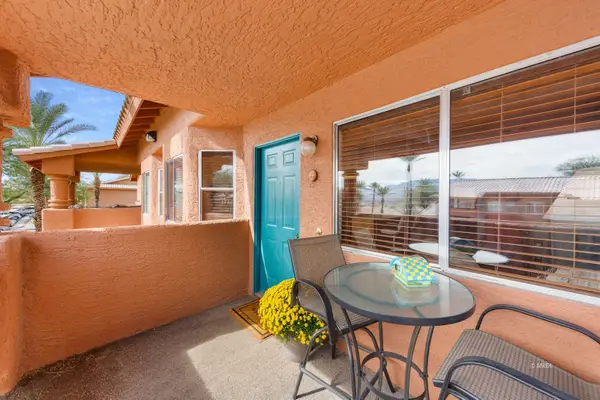 $174,900Active2 beds 2 baths1,192 sq. ft.
834 Mesquite Springs Dr #201, Mesquite, NV 89027
MLS# 1128305Listed by: DESERT GOLD REALTY - New
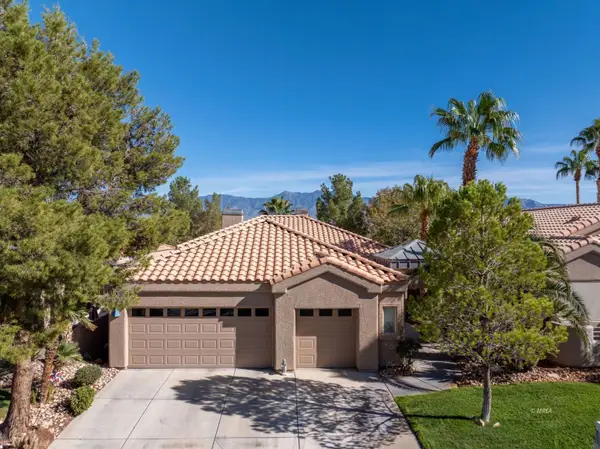 $529,900Active3 beds 3 baths2,595 sq. ft.
692 Pinnacle Ct, Mesquite, NV 89027
MLS# 1128304Listed by: RE/MAX RIDGE REALTY - New
 $519,000Active2 beds 2 baths1,571 sq. ft.
1410 Saddle Horn, Mesquite, NV 89034
MLS# 1128302Listed by: SUN CITY REALTY - New
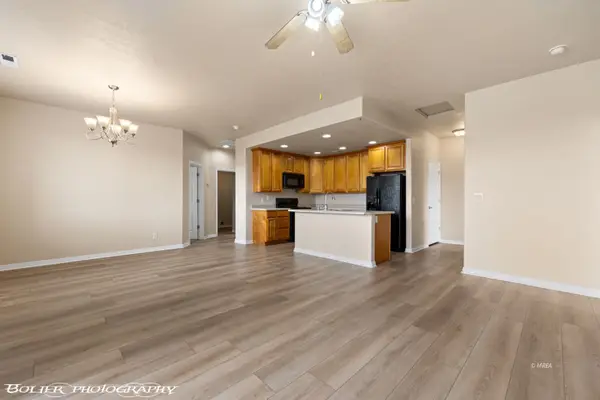 $199,000Active2 beds 2 baths1,130 sq. ft.
194 Shade Tree Ln #B, Mesquite, NV 89027
MLS# 1128301Listed by: PREMIER PROPERTIES OF MESQUITE - New
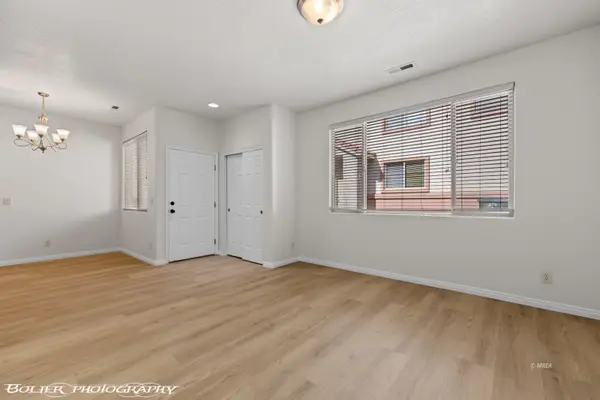 $199,000Active2 beds 2 baths975 sq. ft.
116 Desert Willow Ln #C, Mesquite, NV 89027
MLS# 1128300Listed by: PREMIER PROPERTIES OF MESQUITE - New
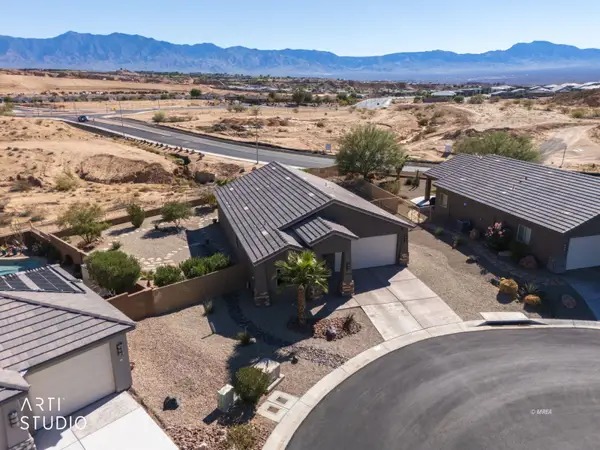 Listed by ERA$465,000Active3 beds 2 baths1,472 sq. ft.
1642 Gypsum Cir, Mesquite, NV 89027
MLS# 1128294Listed by: ERA BROKERS CONSOLIDATED, INC. - New
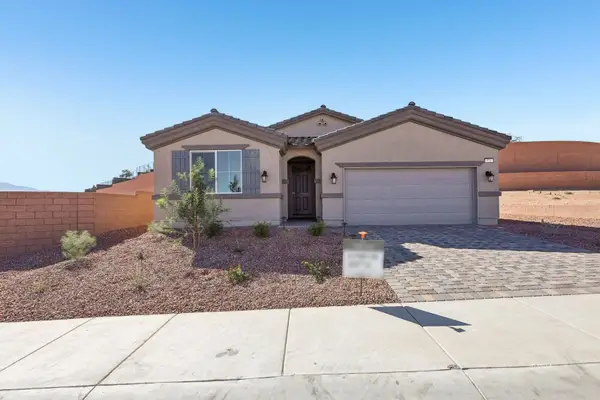 Listed by ERA$447,162Active3 beds 2 baths1,769 sq. ft.
570 Hamilton Rd, Mesquite, NV 89027
MLS# 1128298Listed by: ERA BROKERS CONSOLIDATED, INC.


Protect your home and budget from life's surprises with an Assurant Home Warranty, backed by a partner that supports you through every step of homeownership. Explore Plans.
© 2023 - 2026 ERA Franchise Systems LLC. All rights reserved. ERA Franchise Systems LLC fully supports the principles of the Fair Housing Act and the Equal Opportunity Act. ERA, ERA Real Estate powered, and their respective logos are registered service marks of ERA Franchise Systems LLC. Each office is independently owned and operated.