
964 Trickling Brook, Mesquite, NV 89034
Local realty services provided by:ERA Brokers Consolidated
964 Trickling Brook,Mesquite, NV 89034
$429,000
- 2 Beds
- 3 Baths
- 1,852 sq. ft.
- Single family
- Active
Listed by: jason lee
Office: sun city realty
MLS#:1128010
Source:NV_MREA
Price summary
- Price:$429,000
- Price per sq. ft.:$231.64
- Monthly HOA dues:$145
About this home
Beautifully designed, this Sanctuary model home offers comfort, style, and functionality throughout. Tile flooring flows through the main living areas, while the bedrooms and den feature comfortable carpeting. The thoughtfully designed primary suite includes a bay window, dual vanities, a tiled walk-in shower, and a spacious walk-in closet. Located on the opposite side of the home, the guest bedroom offers added privacy and convenience with its own private bath. The well-appointed kitchen features granite countertops, beautiful cherry cabinetry, a built-in wall oven and microwave, glass cooktop, and stainless-steel refrigerator. A washer and dryer are also included for added convenience.The extended 6-foot garage is insulated along the ceiling and exterior walls and provides additional electrical capacity, including four 20-amp 110V outlets. A 220V outlet on the rear patio offers an ideal setup for a hot tub.Outside, the fully landscaped yard creates an attractive, low-maintenance outdoor space that is perfect for relaxing and enjoying the beautiful Mesquite weather.As a resident of Sun City Mesquite, you'll have access to an exceptional recreation center and an impressive array of amenities, including indoor and outdoor pools, a fitness center, walking track, billiards, craft rooms, library, pickleball, tennis, bocce ball, and much more.This beautifully maintained home offers the perfect combination of comfort, convenience, and resort-style living in Sun City Mesquite....
Contact an agent
Home facts
- Year built:2021
- Subdivision & Development:Bridge Landing
- Listing ID #:1128010
- Added:1 day(s) ago
- Updated:August 20, 2026 at 09:55 PM
Rooms and interior
- Bedrooms:2
- Total bathrooms:3
- Full bathrooms:2
- Half bathrooms:1
- Rooms Total:10
- Flooring:Flooring- Carpet, Flooring- Tile
- Kitchen Description:Dishwasher, Freezer, Garbage Disposal, Microwave, Oven/Range
- Living area:1,852 sq. ft.
Heating and cooling
- Cooling:Electric, Heat Pump
- Heating:Electric, Heat Pump
Structure and exterior
- Roof:Cement
- Year built:2021
- Building area:1,852 sq. ft.
- Lot area:0.15 Acres
- Architectural Style:1 story above ground
- Construction Materials:Stucco
- Exterior Features:Pickleball Court-HOA, Sidewalks, Sprinklers- Drip System, Trees
- Foundation Description:Post Tension, Slab on Grade
Utilities
- Water:Water Company
- Sewer:Sewer: Hooked-up
Finances and disclosures
- Price:$429,000
- Price per sq. ft.:$231.64
- Tax amount:$4,333
Features and amenities
- Laundry features:W/D Hookups, Washer & Dryer
- Amenities:Bay Windows, Ceiling Fans, Den/Office, Walk-in Closets, Window Coverings
- Pool features:Association, HotTub/Spa, In Ground, Swimming Pool- Assoc.
Parking
- Garage spaces:2

New listings near 964 Trickling Brook
- New
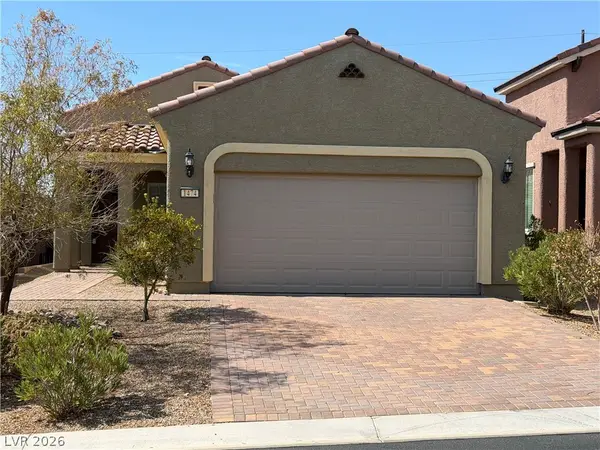 $379,000Active2 beds 2 baths1,471 sq. ft.
1474 Harvest Moon Ridge, Mesquite, NV 89034
MLS# 2810602Listed by: REALTY ONE GROUP, INC - New
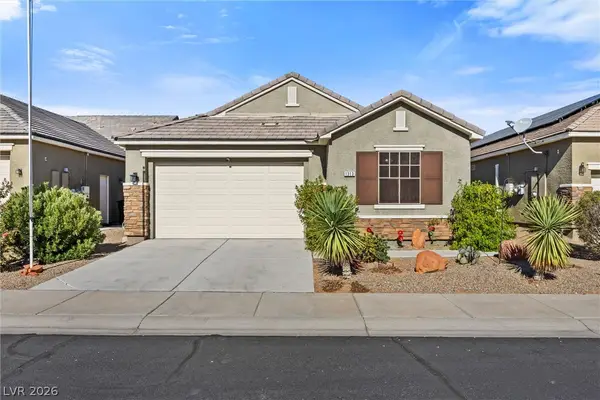 $450,000Active3 beds 2 baths1,813 sq. ft.
1313 Gold Water Alley, Mesquite, NV 89027
MLS# 2809695Listed by: EXP REALTY - New
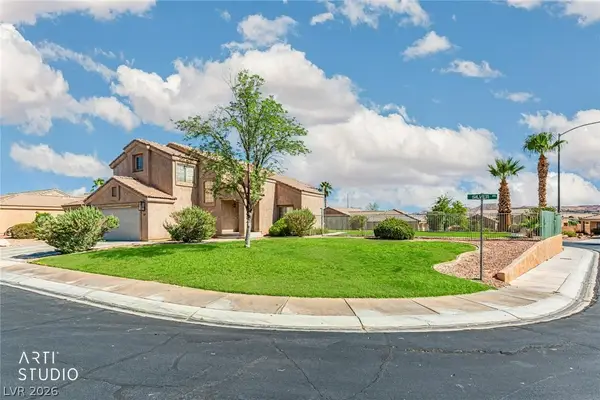 $444,000Active3 beds 3 baths2,148 sq. ft.
387 Silver Road, Mesquite, NV 89027
MLS# 2810206Listed by: EXP REALTY - New
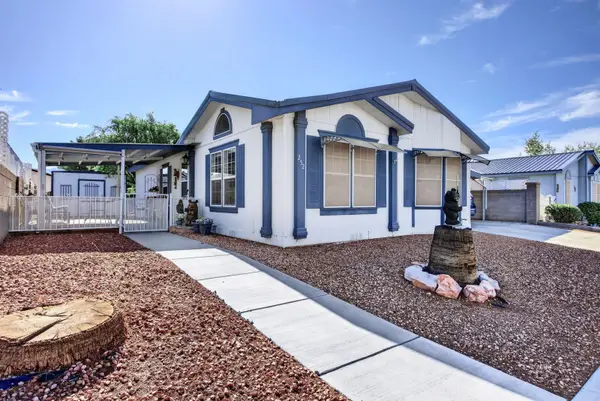 $238,000Active2 beds 2 baths1,158 sq. ft.
252 Partridge, Mesquite, NV 89027
MLS# 1128023Listed by: EXP REALTY - New
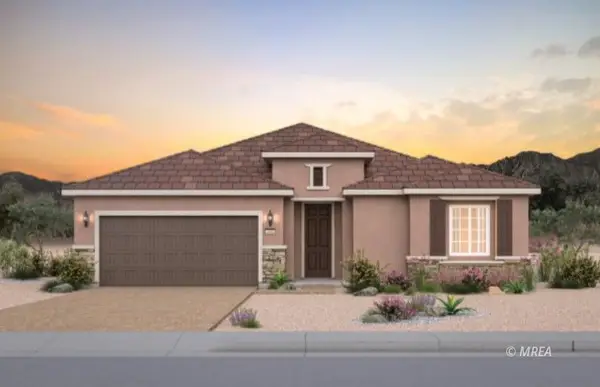 $748,193Active3 beds 3 baths2,462 sq. ft.
716 Mesa Sun Court, Mesquite, NV 89027
MLS# 1128024Listed by: RE/MAX RIDGE REALTY - New
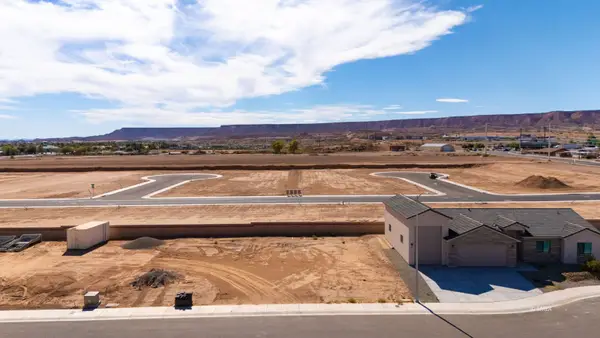 $110,000Active0.18 Acres
295 Ralston, Mesquite, NV 89027
MLS# 1128025Listed by: MESQUITE REALTY - New
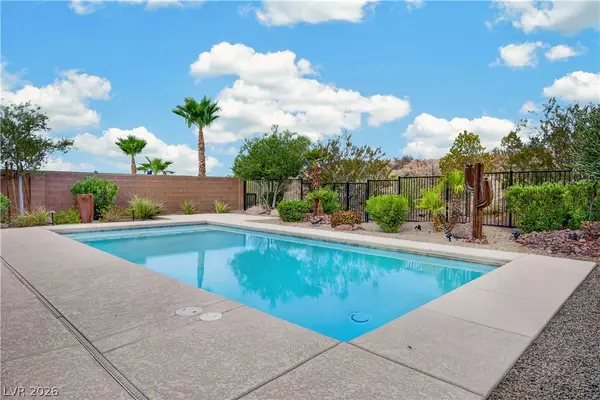 $529,000Active2 beds 2 baths1,510 sq. ft.
1169 Pebble View Lane, Mesquite, NV 89027
MLS# 2808361Listed by: EXP REALTY - New
 $338,000Active3 beds 2 baths1,594 sq. ft.
1136 Mohave Drive, Mesquite, NV 89027
MLS# 2808362Listed by: EXP REALTY - New
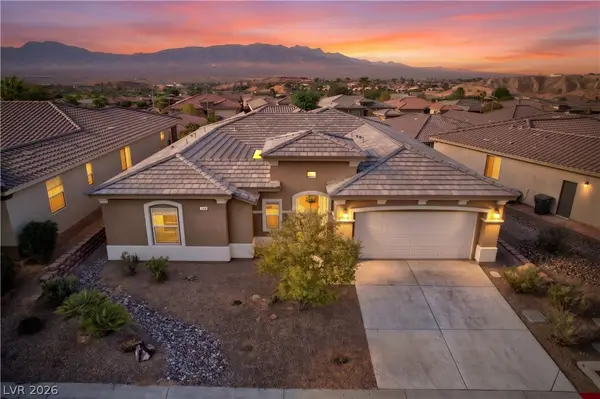 $459,000Active3 beds 3 baths1,868 sq. ft.
140 Admiral Benbow Way, Mesquite, NV 89027
MLS# 2806517Listed by: EXP REALTY


Protect your home and budget from life's surprises with an Assurant Home Warranty, backed by a partner that supports you through every step of homeownership. Explore Plans.
© 2023 - 2026 ERA Franchise Systems LLC. All rights reserved. ERA Franchise Systems LLC fully supports the principles of the Fair Housing Act and the Equal Opportunity Act. ERA, ERA Real Estate powered, and their respective logos are registered service marks of ERA Franchise Systems LLC. Each office is independently owned and operated.