
969 Shadow Hawk Rdg, Mesquite, NV 89027
Local realty services provided by:ERA Brokers Consolidated
969 Shadow Hawk Rdg,Mesquite, NV 89027
$569,900
- 2 Beds
- 2 Baths
- 1,711 sq. ft.
- Single family
- Active
Listed by: michelle hampsten
Office: sun city realty
MLS#:1128061
Source:NV_MREA
Price summary
- Price:$569,900
- Price per sq. ft.:$333.08
- Monthly HOA dues:$109
About this home
Nestled along the bluffs of the Falcon Ridge Golf Course, this immaculate ENCE home sits on nearly a third of an acre with sweeping views of desert ridges, lush fairways, and a serene lake. Designed for effortless living and entertaining, the open layout features soaring vaulted ceilings, a stunning custom stacked stone feature wall in the great room, and expansive picture windows framing the landscape. The gourmet kitchen impresses with granite countertops, stainless appliances, custom backsplash, and a spacious eating bar flowing into the dining area. A split-bedroom plan ensures total privacy alongside a dedicated den/office. The primary suite showcases scenic views, an ensuite bath, and direct patio access. Outside, a private desert oasis awaits with extended paver surfaces, elevated patio viewing spaces, and your own putting green. Storage abounds with custom garage cabinetry, an extra-long driveway, and laundry storage with washer/dryer included. Complete with a new water softener and move-in ready perfection, this Mesquite haven is pure desert luxury.Nestled along the bluffs of the Falcon Ridge Golf Course, this immaculate ENCE home sits on nearly a third of an acre with sweeping views of desert ridges, green fairways, and a serene golf course lake. Designed for effortless indoor-outdoor living, the open floor plan features soaring vaulted ceilings, neutral tones, and expansive picture windows framing the landscape. The gourmet kitchen impresses with unique granite countertops, updated stainless appliances, custom backsplash, staggered cabinetry, and a spacious eating bar that flows seamlessly into the great room and dining area. A split-bedroom layout offers ideal privacy alongside a dedicated den/office space. The generous primary suite showcases scenic views, an ensuite bath, and direct access to the back patio. Step outside to a private backyard retreat complete with extended decorative paver surfaces, an oversized patio, and your own putting green. Stora...
Contact an agent
Home facts
- Year built:2009
- Subdivision & Development:Shadow Hawk
- Listing ID #:1128061
- Added:1 day(s) ago
- Updated:September 05, 2026 at 07:17 PM
Rooms and interior
- Bedrooms:2
- Total bathrooms:2
- Full bathrooms:2
- Rooms Total:9
- Flooring:Flooring- Carpet, Flooring- Tile
- Bathrooms Description:Garden Tub
- Kitchen Description:Dishwasher, Garbage Disposal, Microwave, Oven/Range-Electric, Refrigerator, Water Filter System
- Living area:1,711 sq. ft.
Heating and cooling
- Cooling:Heat Pump
- Heating:Heat Pump
Structure and exterior
- Roof:Tile
- Year built:2009
- Building area:1,711 sq. ft.
- Lot area:0.29 Acres
- Architectural Style:1 story above ground, Spanish
- Construction Materials:Stone, Stucco
- Exterior Features:Fenced- Partial, Landscape- Full, On Golf Course, Outdoor Lighting, Patio- Covered, Resort Property, Sidewalks, Sprinklers- Automatic, Sprinklers- Drip System, Trees
- Foundation Description:Slab on Grade
Utilities
- Water:Water Source: City/Municipal, Water: Potable/Drinking
- Sewer:Sewer: To Property
Finances and disclosures
- Price:$569,900
- Price per sq. ft.:$333.08
- Tax amount:$2,938
Features and amenities
- Laundry features:W/D Hookups, Washer & Dryer
- Amenities:Den/Office, Vaulted Ceilings, Walk-in Closets, Water Filter System, Window Coverings
Parking
- Parking description:Attached, Auto Door(s), Remote Opener, Shelves
- Garage spaces:2

New listings near 969 Shadow Hawk Rdg
- New
 $3,876,000Active19.48 Acres
1327 E Collin Falls Drive, Mesquite, NV 89027
MLS# 2816415Listed by: KELLER WILLIAMS MARKETPLACE - New
 $741,800Active3 beds 2 baths2,248 sq. ft.
1006 Blazing Star Crossing, Mesquite, NV 89034
MLS# 1128078Listed by: REALTY ONE GROUP RIVERS EDGE - New
 $109,000Active1 beds 1 baths581 sq. ft.
555 Highland Dr #104, Mesquite, NV 89027
MLS# 1128101Listed by: PRIME PROPERTIES MESQUITE - New
 $215,000Active2 beds 2 baths996 sq. ft.
797 Mesquite Springs Drive #102, Mesquite, NV 89027
MLS# 2815908Listed by: RE/MAX RIDGE REALTY - New
 $80,000Active0.1 Acres
483 Palm Cove Ct., Mesquite, NV 89027
MLS# 1128098Listed by: PREMIER PROPERTIES OF MESQUITE - New
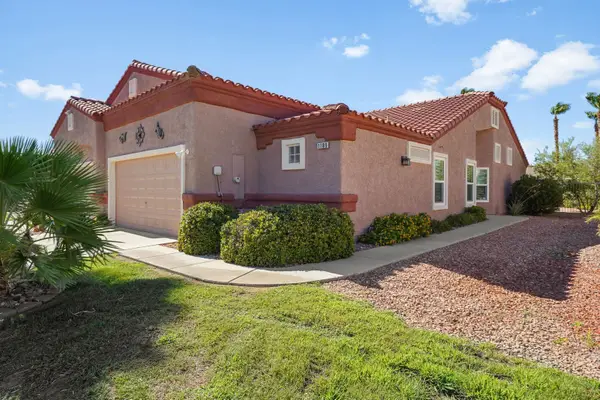 $289,000Active2 beds 2 baths1,250 sq. ft.
1189 Madrigal Dr, Mesquite, NV 89027
MLS# 1128095Listed by: SUN CITY REALTY - New
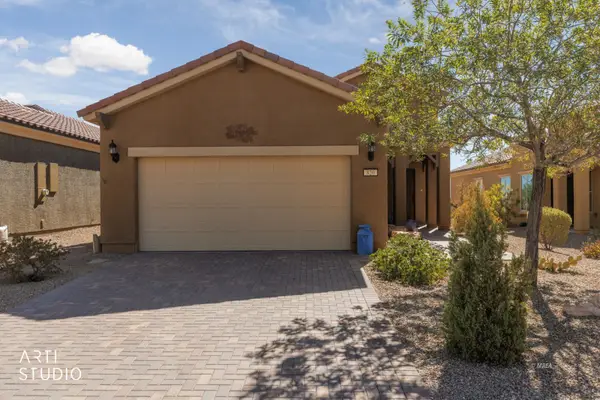 $359,000Active2 beds 2 baths1,471 sq. ft.
820 Bison Trl, Mesquite, NV 89034
MLS# 1128096Listed by: DESERT LIVING REALTY - New
 $167,900Active2 beds 2 baths996 sq. ft.
957 Mesquite Springs Dr #201, Mesquite, NV 89027
MLS# 1128097Listed by: ERA BROKERS CONSOLIDATED, INC. - New
 $180,000Active2 beds 2 baths1,282 sq. ft.
313 Haley Way #D, Mesquite, NV 89027
MLS# 1128089Listed by: ERA BROKERS CONSOLIDATED, INC.


Protect your home and budget from life's surprises with an Assurant Home Warranty, backed by a partner that supports you through every step of homeownership. Explore Plans.
© 2023 - 2026 ERA Franchise Systems LLC. All rights reserved. ERA Franchise Systems LLC fully supports the principles of the Fair Housing Act and the Equal Opportunity Act. ERA, ERA Real Estate powered, and their respective logos are registered service marks of ERA Franchise Systems LLC. Each office is independently owned and operated.