
1138 Country Club Drive, Minden, NV 89423
Local realty services provided by:ERA Realty Central
1138 Country Club Drive,Minden, NV 89423
$895,000
- 3 Beds
- 2 Baths
- 2,395 sq. ft.
- Single family
- Active
Listed by: william merrill, alicia buonacorsi
Office: re/max realty affiliates
MLS#:260012654
Source:NV_NNRMLS
Price summary
- Price:$895,000
- Price per sq. ft.:$373.7
About this home
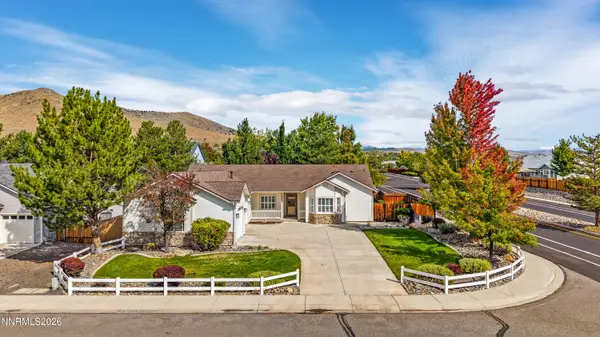
Located in the desirable Saratoga Springs subdivision, this beautiful home offers an inviting blend of comfort, functionality, and outdoor living. Set on a spacious half-acre lot, the property boasts exceptional curb appeal with mature trees, thoughtfully landscaped garden areas, a charming trellised sitting area, and convenient RV parking. Inside, the thoughtfully designed floor plan features three bedrooms, a dedicated office, two bathrooms, and a spacious three-car garage. Vaulted ceilings and a gas fireplace create a warm and welcoming atmosphere, while separate living and family rooms provide plenty of space for both everyday living and entertaining. The generous primary suite offers a relaxing retreat, and the spacious kitchen features a breakfast bar and cozy breakfast nook. Beyond the home, Saratoga Springs offers an appealing lifestyle with miles of paved walking and biking paths, a centrally located park, and abundant open space. With its spacious lot, beautiful landscaping, versatile floor plan, and desirable community amenities, this home is a wonderful place to call home....
Contact an agent
Home facts
- Year built:1999
- Listing ID #:260012654
- Added:2 day(s) ago
- Updated:October 04, 2026 at 03:48 PM
Rooms and interior
- Bedrooms:3
- Total bathrooms:2
- Full bathrooms:2
- Flooring:Carpet, Ceramic Tile
- Dining Description:Breakfast Bar
- Kitchen Description:Breakfast Bar, Dishwasher, Disposal, Double Oven, Gas Cooktop, Kitchen Island, Microwave, Pantry, Trash Compactor
- Bedroom Description:Primary Downstairs
- Living area:2,395 sq. ft.
Heating and cooling
- Cooling:Central Air
- Heating:Fireplace(s), Forced Air, Heating, Natural Gas
- Central air:Yes
Structure and exterior
- Year built:1999
- Building area:2,395 sq. ft.
- Lot area:0.5 Acres
- Lot Features:Landscaped, Level, Sprinklers In Front, Sprinklers In Rear
- Levels:One
Schools
- High school:Douglas
- Middle school:Carson Valley
- Elementary school:Pinon Hills
Utilities
- Water:Public, Water Connected
- Sewer:Public Sewer, Sewer Connected
Finances and disclosures
- Price:$895,000
- Price per sq. ft.:$373.7
- Tax amount:$3,263
Features and amenities
- Appliances:Dishwasher, Disposal, Double Oven, Gas Cooktop, Microwave, Trash Compactor, Water Softener Owned
- Laundry features:Cabinets, Laundry Room, Shelves, Sink, Washer Hookup
- Amenities:Landscaping
Parking
- Parking description:Additional Parking, Attached, Attached Garage, Garage, Garage Door Opener, RV Access/Parking
- Garage:Yes
- Garage spaces:3
New listings near 1138 Country Club Drive
- Open Sun, 11am to 2pmNew
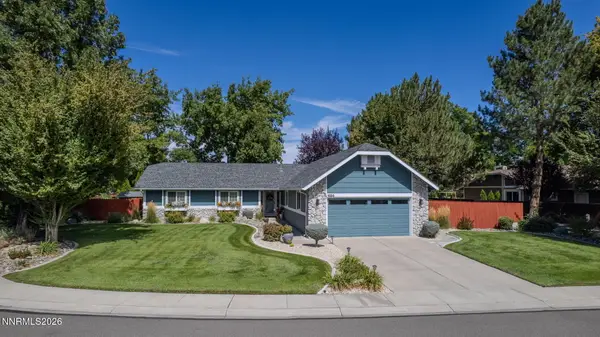 $879,000Active3 beds 3 baths2,132 sq. ft.
1036 Wisteria Drive, Minden, NV 89423
MLS# 260012624Listed by: COLDWELL BANKER SELECT RE CC - New
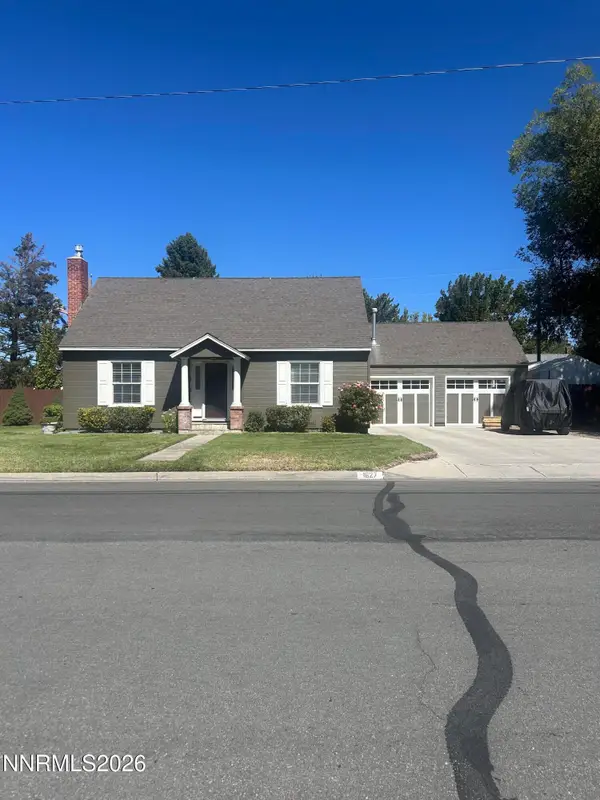 $735,000Active3 beds 2 baths1,549 sq. ft.
1627 Mono Avenue, Minden, NV 89423
MLS# 260012541Listed by: COLDWELL BANKER SELECT RE M - Open Sun, 12 to 3pmNew
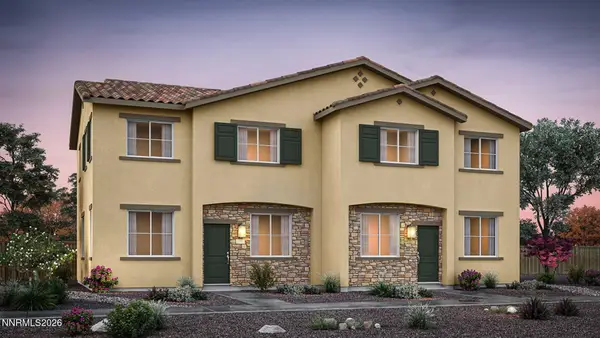 $454,990Active3 beds 3 baths1,602 sq. ft.
1890 Bella Rosa Alley, Minden, NV 89423
MLS# 260012506Listed by: D.R. HORTON - New
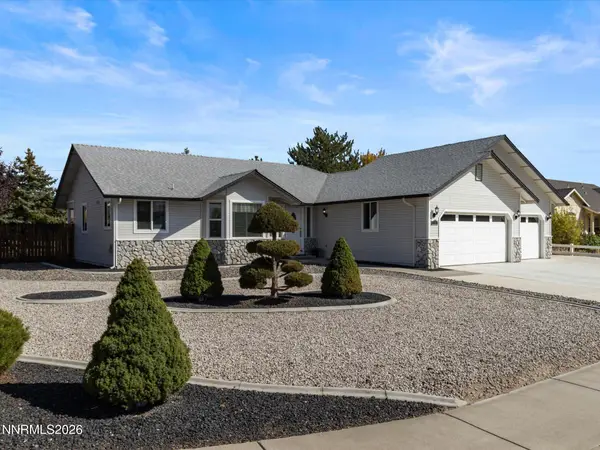 $700,000Active3 beds 2 baths1,714 sq. ft.
2947 Hot Springs Drive, Minden, NV 89423
MLS# 260012389Listed by: RE/MAX REALTY AFFILIATES - New
 $824,900Active4 beds 3 baths2,168 sq. ft.
2951 San Mateo Lane, Minden, NV 89423
MLS# 260012369Listed by: WEDGEWOOD HOMES REALTY - New
 $1,600,000Active4 beds 4 baths3,134 sq. ft.
1654 Kiss Lane, Minden, NV 89423
MLS# 260012259Listed by: EXP  $750,000Active4 beds 3 baths2,855 sq. ft.
704 Daylily Lane, Minden, NV 89423
MLS# 260012226Listed by: DICKSON REALTY - DAMONTE RANCH $599,000Active3 beds 1 baths996 sq. ft.
1814 Ty Lane, Minden, NV 89423
MLS# 260012213Listed by: RE/MAX REALTY AFFILIATES $729,900Active4 beds 4 baths2,958 sq. ft.
944 Los Alamitos Street, Minden, NV 89423
MLS# 260012204Listed by: RE/MAX REALTY AFFILIATES


Protect your home and budget from life's surprises with an Assurant Home Warranty, backed by a partner that supports you through every step of homeownership. Explore Plans.
© 2023 - 2026 ERA Franchise Systems LLC. All rights reserved. ERA Franchise Systems LLC fully supports the principles of the Fair Housing Act and the Equal Opportunity Act. ERA, ERA Real Estate powered, and their respective logos are registered service marks of ERA Franchise Systems LLC. Each office is independently owned and operated.