
1175 Country Club Drive, Minden, NV 89423
Local realty services provided by:ERA Realty Central
1175 Country Club Drive,Minden, NV 89423
$915,000
- 4 Beds
- 3 Baths
- 2,871 sq. ft.
- Single family
- Active
Listed by: michael koerner, koerner group
Office: exp
MLS#:260008608
Source:NV_NNRMLS
Price summary
- Price:$915,000
- Price per sq. ft.:$318.7
About this home
Welcome to 1175 Country Club Ct. in Saratoga Springs. This 4 bedroom, 2.5 bathroom, home boasts over 2800 square feet of living space. Primary bedroom is on main floor and offers a private access to the side porch. Primary bathroom also features a jetted tub and large walk-closet. Two well appointed bedrooms are upstairs. Also featured is a bonus/craft room. Situated at the end of a cul-de-sac and over half an acre to enjoy. Sip and enjoy the sunset on the front porch or enjoy dinner on the covered back deck and patio. A fully finished 3 car garage has plenty of room for parking or your toys. Side and backyard has room to build a detached RV garage or shop. Backing up to the Saratoga Springs open spaces this backyard can be your own oasis. Call for a private showing today! RV parking allowed, must be behind gate. CC&R's say no parking, there is an amendment to the CC&R's allowing it, per the HOA.
Contact an agent
Home facts
- Year built:1998
- Listing ID #:260008608
- Added:105 day(s) ago
- Updated:October 20, 2026 at 03:39 PM
Rooms and interior
- Bedrooms:4
- Total bathrooms:3
- Full bathrooms:2
- Half bathrooms:1
- Flooring:Carpet, Tile, Wood
- Dining Description:Breakfast Bar
- Kitchen Description:Breakfast Bar, Dishwasher, Disposal, Kitchen Island, Microwave
- Bedroom Description:Primary Downstairs, Walk-In Closet(s)
- Living area:2,871 sq. ft.
Heating and cooling
- Cooling:Central Air
- Heating:Forced Air, Heating, Natural Gas
- Central air:Yes
Structure and exterior
- Year built:1998
- Building area:2,871 sq. ft.
- Lot area:0.53 Acres
- Lot Features:Cul-De-Sac, Greenbelt, Landscaped, Level, Sprinklers In Front, Sprinklers In Rear
- Construction Materials:Masonite
- Levels:Two
Schools
- High school:Douglas
- Middle school:Carson Valley
- Elementary school:Pinon Hills
Utilities
- Water:Public, Water Connected
- Sewer:Public Sewer, Sewer Connected
Finances and disclosures
- Price:$915,000
- Price per sq. ft.:$318.7
- Tax amount:$4,801
Features and amenities
- Appliances:Dishwasher, Disposal, Microwave
- Laundry features:Cabinets, Laundry Room, Washer Hookup
- Amenities:Landscaping, Nordic Trails
Parking
- Parking description:Additional Parking, Attached, Attached Garage, Garage, Parking Pad, RV Access/Parking
- Garage:Yes
- Garage spaces:3
New listings near 1175 Country Club Drive
- New
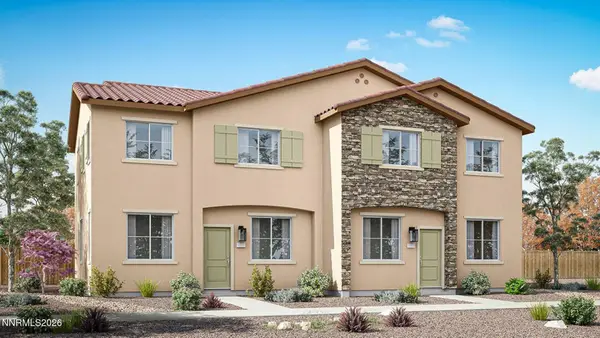 $454,990Active4 beds 3 baths1,847 sq. ft.
1803 Roma Alley, Minden, NV 89423
MLS# 260013291Listed by: D.R. HORTON - New
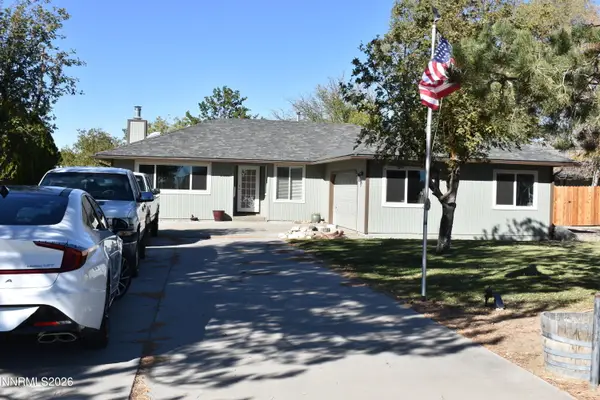 $899,900Active3 beds 3 baths2,540 sq. ft.
1366 Judy Street, Minden, NV 89423
MLS# 260013247Listed by: RE/MAX REALTY AFFILIATES - New
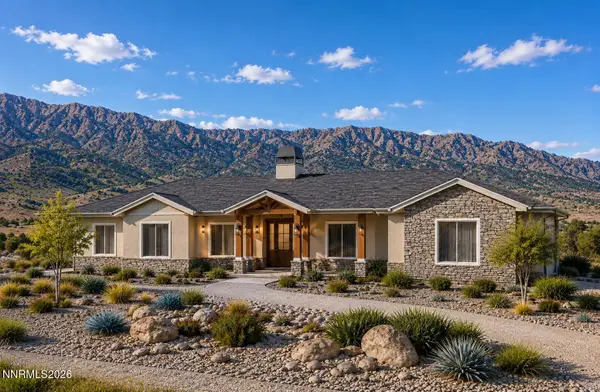 $1,795,000Active4 beds 4 baths2,769 sq. ft.
2042 E Valley Road, Minden, NV 89423
MLS# 260013157Listed by: INK REALTY - New
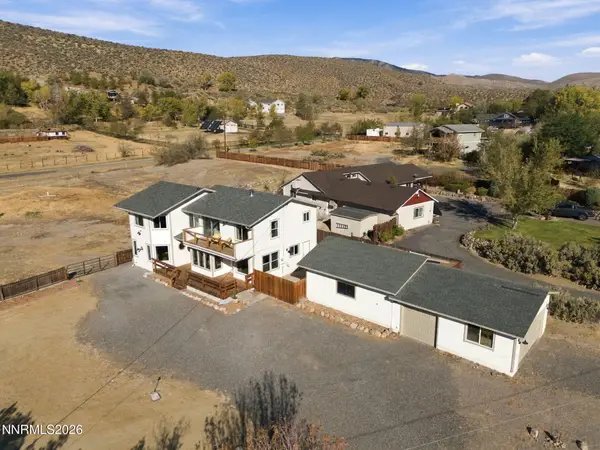 $825,000Active4 beds 4 baths2,556 sq. ft.
3156 Hobo Hot Springs Road, Minden, NV 89423
MLS# 260013149Listed by: RE/MAX REALTY AFFILIATES - New
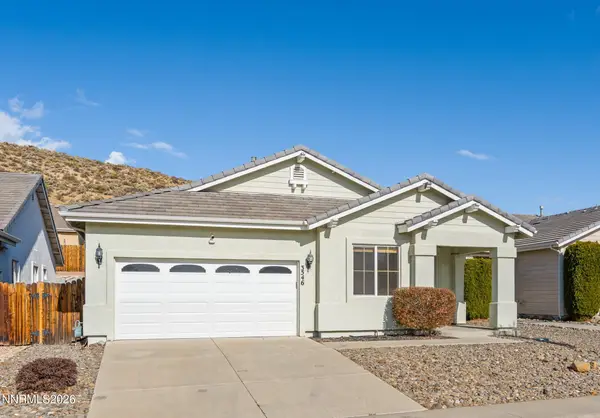 $615,000Active3 beds 3 baths2,051 sq. ft.
3546 Long Drive, Minden, NV 89423
MLS# 260013114Listed by: REALTY ONE GROUP EMINENCE - New
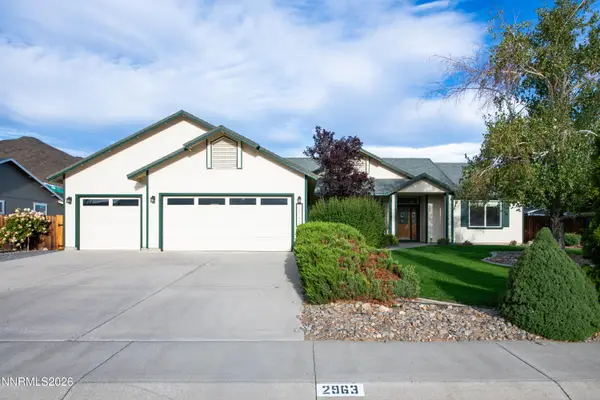 $714,900Active3 beds 2 baths1,917 sq. ft.
2963 Hot Springs Road, Minden, NV 89423
MLS# 260013078Listed by: RE/MAX REALTY AFFILIATES - New
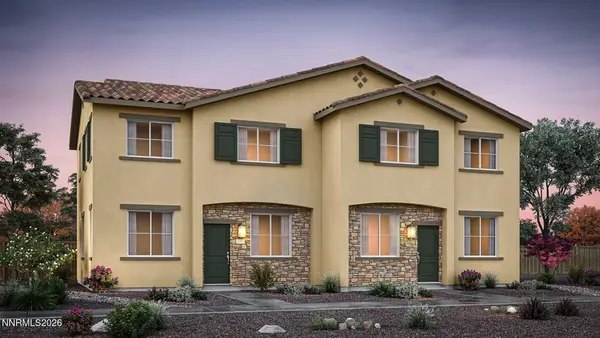 $454,990Active4 beds 3 baths1,847 sq. ft.
1823 Roma Alley, Minden, NV 89423
MLS# 260013039Listed by: D.R. HORTON - New
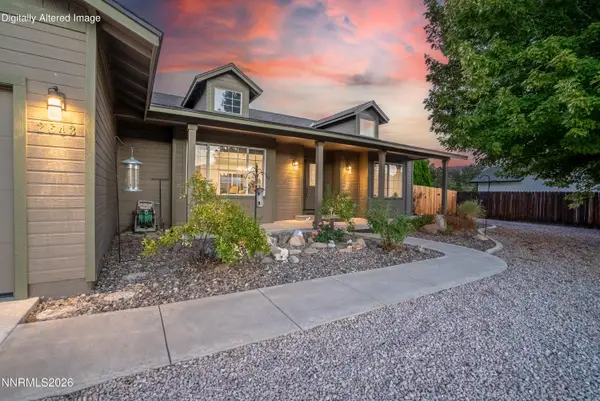 $739,000Active3 beds 2 baths1,791 sq. ft.
2643 Fawn Fescue Court, Minden, NV 89423
MLS# 260013026Listed by: RE/MAX GOLD-CARSON CITY 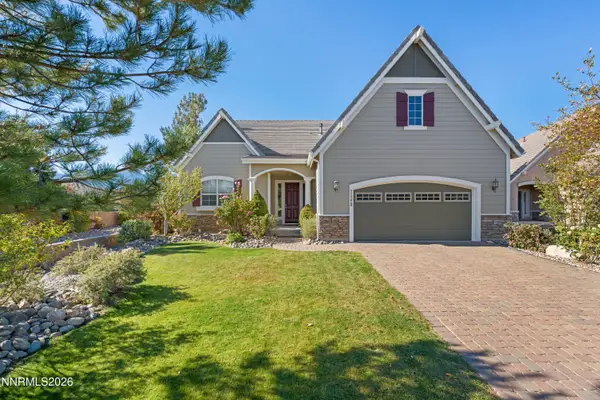 $875,000Active3 beds 4 baths3,761 sq. ft.
3308 Dog Leg Drive, Minden, NV 89423
MLS# 260012945Listed by: COLDWELL BANKER SELECT MT ROSE- Open Sat, 12 to 3pm
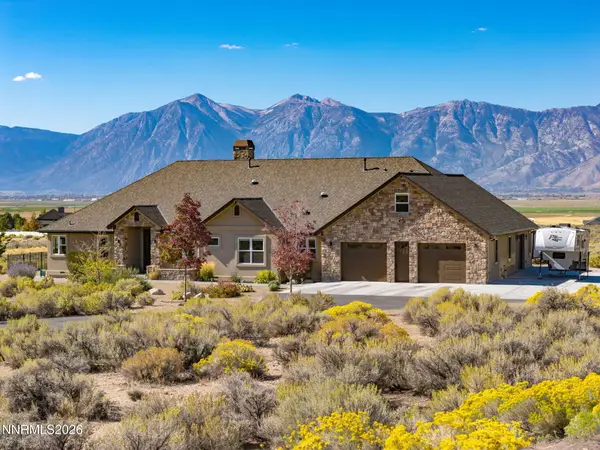 $1,500,000Active3 beds 3 baths2,458 sq. ft.
2368 Kincaid Avenue, Minden, NV 89423
MLS# 260012928Listed by: LPT REALTY, LLC


Protect your home and budget from life's surprises with an Assurant Home Warranty, backed by a partner that supports you through every step of homeownership. Explore Plans.
© 2023 - 2026 ERA Franchise Systems LLC. All rights reserved. ERA Franchise Systems LLC fully supports the principles of the Fair Housing Act and the Equal Opportunity Act. ERA, ERA Real Estate powered, and their respective logos are registered service marks of ERA Franchise Systems LLC. Each office is independently owned and operated.