
2665 Skyline Drive, Minden, NV 89423
Local realty services provided by:ERA Realty Central
2665 Skyline Drive,Minden, NV 89423
$995,000
- 3 Beds
- 3 Baths
- 2,290 sq. ft.
- Single family
- Active
Listed by: nancy ramey-roza
Office: bliss realty llc.
MLS#:260013529
Source:NV_NNRMLS
Price summary
- Price:$995,000
- Price per sq. ft.:$434.5
About this home
This remarkable property boasts fully landscaped front and backyards, equipped with a self-sufficient outdoor water source through an efficient irrigation system. The expansive covered patio overlooks a sloping backyard, providing ample space for relaxation and entertaining. Take a leisurely evening walk to the pergola, where you'll be rewarded with an awe-inspiring panoramic view of Jobes Peak as the sun sets over the horizon. This property features a total living area of 2,290 square feet, encompassing a 3-bedroom configuration and 2.5 bathroom amenities. It includes both an attached three-car garage and a separate, non-attached 792-square-foot garage that boasts its own half bath facility. The luxury master suite measures 16'5" by 25'5", with a walk-in closet that includes several multi-purpose shelving units. The kitchen features soft-close cabinetry, a triple reverse osmosis water system, and an installation of a tankless water heater in 2025. The master bedroom, living room, and kitchen are equipped with built-in motorized shades facing the eastern portion of the property. The washer, dryer, refrigerator, stove/oven, microwave, and dishwasher will be retained within the current residence upon purchase. Several noteworthy aspects of this property include the implementation of robust fiber optics, available RV parking and connections. This listing is strongly recommended due to its extensive features....
Contact an agent
Home facts
- Year built:2004
- Listing ID #:260013529
- Added:2 day(s) ago
- Updated:October 28, 2026 at 05:10 AM
Rooms and interior
- Bedrooms:3
- Total bathrooms:3
- Full bathrooms:2
- Half bathrooms:1
- Flooring:Ceramic Tile, Laminate
- Dining Description:Breakfast Bar
- Kitchen Description:Breakfast Bar, Dishwasher, Disposal, Gas Range, Microwave, Pantry, Refrigerator
- Bedroom Description:Primary Downstairs, Walk-In Closet(s)
- Living area:2,290 sq. ft.
Heating and cooling
- Cooling:Central Air, ENERGY STAR Qualified Equipment
- Heating:ENERGY STAR Qualified Equipment, Fireplace(s), Forced Air, Heating, Natural Gas
- Central air:Yes
Structure and exterior
- Year built:2004
- Building area:2,290 sq. ft.
- Lot area:1.01 Acres
- Lot Features:Landscaped, Level, Sloped Up, Sprinklers In Rear, Steep Slope
- Construction Materials:Frame, Masonite
- Exterior Features:Awning(s)
- Levels:One
Schools
- High school:Douglas
- Middle school:Carson Valley
- Elementary school:Pinon Hills
Utilities
- Water:Public, Water Available, Water Connected
- Sewer:Public Sewer, Sewer Available, Sewer Connected, Sewer Not Available
Finances and disclosures
- Price:$995,000
- Price per sq. ft.:$434.5
- Tax amount:$4,362
Features and amenities
- Appliances:Dishwasher, Disposal, Dryer, Gas Range, Microwave, Refrigerator, Washer, Water Softener Owned
- Laundry features:Cabinets, Dryer, Laundry Room, Sink, Washer, Washer Hookup
Parking
- Parking description:Attached, Attached Garage, Detached, Garage, Garage Door Opener, RV Access/Parking
- Garage:Yes
- Garage spaces:3
New listings near 2665 Skyline Drive
- New
 $425,000Active0.25 Acres
1585 Deseret Drive, Minden, NV 89423
MLS# 260013573Listed by: EXP - New
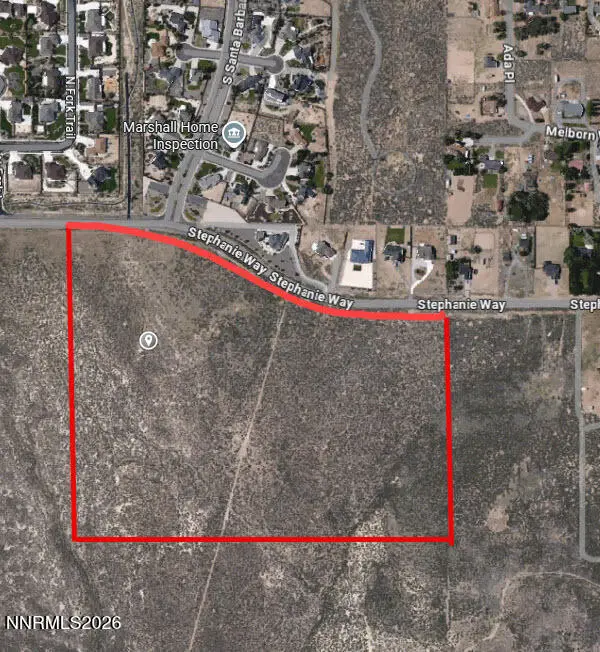 $750,000Active32.61 Acres
0000 Stephanie Way #1420-32-001-008, Minden, NV 89423
MLS# 260013557Listed by: COLDWELL BANKER SELECT RENO - New
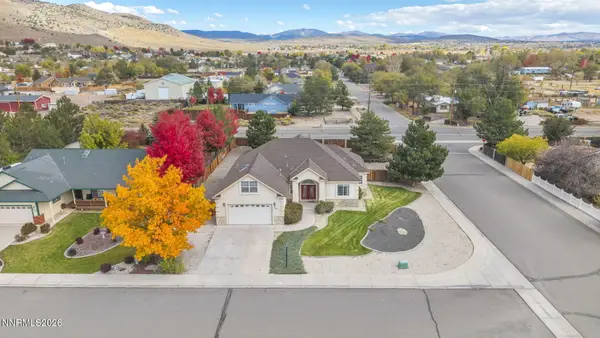 $799,000Active4 beds 3 baths2,366 sq. ft.
2871 Hot Springs Road, Minden, NV 89423
MLS# 260013544Listed by: VALLEY REALTY & MANAGEMENT - New
 $747,000Active4 beds 3 baths3,638 sq. ft.
3512 Long Drive, Minden, NV 89423
MLS# 260013468Listed by: EQUITY NEVADA RE-EXCELLENCE - New
 $500,000Active2 beds 2 baths1,655 sq. ft.
1752 Tulip Court, Minden, NV 89423
MLS# 260013433Listed by: RE/MAX REALTY AFFILIATES - New
 $870,000Active3 beds 3 baths2,410 sq. ft.
1172 Country Club Drive, Minden, NV 89423
MLS# 260013389Listed by: RE/MAX REALTY AFFILIATES - New
 $1,190,000Active3 beds 3 baths3,099 sq. ft.
2620 Terra Court, Minden, NV 89423
MLS# 260013394Listed by: EXP 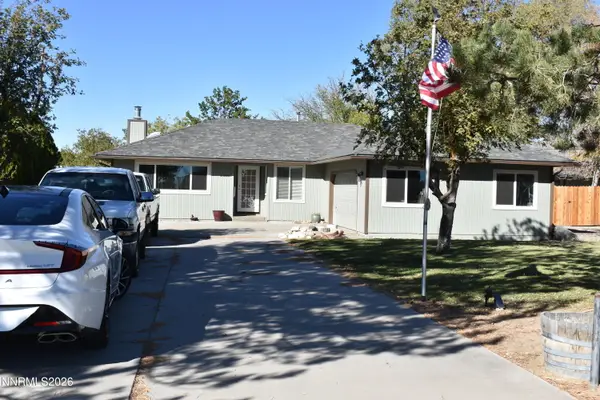 $899,900Active3 beds 3 baths2,540 sq. ft.
1366 Judy Street, Minden, NV 89423
MLS# 260013247Listed by: RE/MAX REALTY AFFILIATES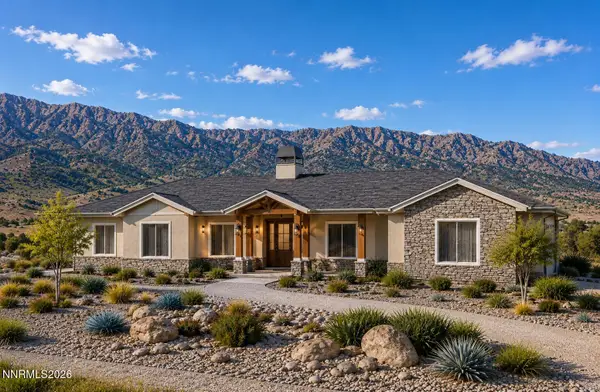 $1,795,000Active4 beds 4 baths2,769 sq. ft.
2042 E Valley Road, Minden, NV 89423
MLS# 260013157Listed by: INK REALTY


Protect your home and budget from life's surprises with an Assurant Home Warranty, backed by a partner that supports you through every step of homeownership. Explore Plans.
© 2023 - 2026 ERA Franchise Systems LLC. All rights reserved. ERA Franchise Systems LLC fully supports the principles of the Fair Housing Act and the Equal Opportunity Act. ERA, ERA Real Estate powered, and their respective logos are registered service marks of ERA Franchise Systems LLC. Each office is independently owned and operated.