
1116 Oceanwood Avenue, North Las Vegas, NV 89086
Local realty services provided by:ERA Brokers Consolidated
1116 Oceanwood Avenue,North las Vegas, NV 89086
$410,000
- 4 Beds
- 3 Baths
- 2,151 sq. ft.
- Single family
- Active
Upcoming open houses
- Sat, Sep 0512:00 pm - 04:00 pm
Listed by: joe arellano
Office: o48 realty
MLS#:2812555
Source:GLVAR
Price summary
- Price:$410,000
- Price per sq. ft.:$190.61
- Monthly HOA dues:$85
About this home
ABSOLUTEᏞY ЅΤUNNING 4 BED 3 BATH HOΜE ΤHAT HAS BEEN BEAUTIFULLY UPGRADED AND READY TO MOVE IN! As you step into the home the first thing you will notice is the spacious open floor plan perfect for hosting family events! Upon entering the kitchen you will find the gorgeous quartz countertops, beautiful backsplash and large upgraded island with power outlets. The sleek black stainless refrigerator, microwave and stove are all included and approximately 2 years old. As you make your way to the primary bedroom you will find crown molding throughout the home and ceiling fans in all the bedrooms and living room. The large primary bedroom has enough space for your King sized bed and features a trimmed accent wall. The primary bathroom features one if not the top highlight of this home which is the enormous tile walk in shower with the ceiling mounted water fall shower head and a bench! The counters and faucets have also been updated as well as the flooring. The upstairs hallway bathroom features an upgraded walk in tile shower with a bench, updated vanity, faucet, mirror and light fixture! The guest bathroom downstairs has an updated vanity, faucet, mirror and light fixture. Some of the many upgrades done within the last year include the Kitchen countertops, backsplash, upgraded island with power outlets, light fixtures, paint throughout the home, HUGE master bathroom walk in shower with ceiling mounted rainfall shower head and bench, master bathroom countertops and faucets, upstairs bathroom walk in shower with a bench, vanities and faucets in the upstairs hallway and downstairs bathrooms, tile flooring in the bathrooms, wainscot paneling in the bathrooms, all the toilets and ceiling fans! The backyard features a covered patio, low maintenance synthetic grass, and desert landscaping. MUST SEE IN PERSON TO TRULY APPRECIATE!...
Contact an agent
Home facts
- Year built:2004
- Subdivision & Development:Centennial Bruce North 40
- Listing ID #:2812555
- Added:2 day(s) ago
- Updated:August 30, 2026 at 03:46 AM
Rooms and interior
- Bedrooms:4
- Total bathrooms:3
- Half bathrooms:1
- Rooms Total:5
- Flooring:Carpet, Tile
- Kitchen Description:Dishwasher, Disposal, Gas Range, Microwave, Refrigerator
- Living area:2,151 sq. ft.
Heating and cooling
- Cooling:Central Air, Electric
- Heating:Central, Gas
- Central air:Yes
Structure and exterior
- Roof:Tile
- Year built:2004
- Building area:2,151 sq. ft.
- Lot area:0.1 Acres
- Lot Features:Desert Landscaping, Landscaped, Synthetic Grass
- Exterior Features:Patio
- Levels:2 Story
Schools
- High school:Legacy
- Middle school:Cram Brian & Teri
- Elementary school:Duncan, Ruby,Duncan, Ruby
Utilities
- Water:Public
Finances and disclosures
- Price:$410,000
- Price per sq. ft.:$190.61
- Tax amount:$1,733
Features and amenities
- Appliances:Dishwasher, Disposal, Gas Range, Microwave, Refrigerator
- Laundry features:Gas Dryer Hookup, Laundry Room, On Upper Level
Parking
- Parking description:Garage, Garage Door Opener, Inside Entrance, Open
- Garage:Yes
- Garage spaces:2
New listings near 1116 Oceanwood Avenue
- New
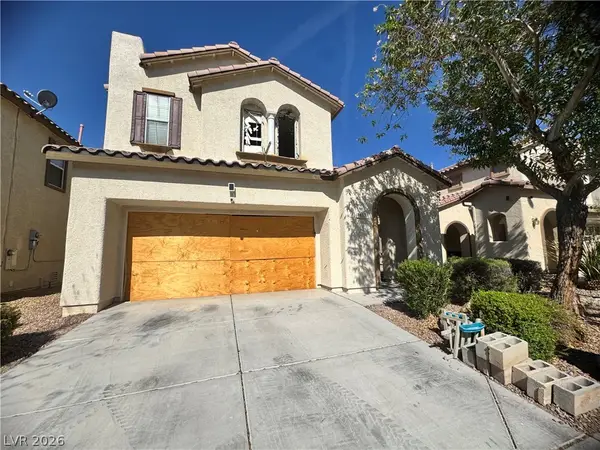 $299,900Active3 beds 3 baths2,110 sq. ft.
6037 Mazeno Peak Street, North Las Vegas, NV 89031
MLS# 2812926Listed by: SIGNATURE REAL ESTATE GROUP - New
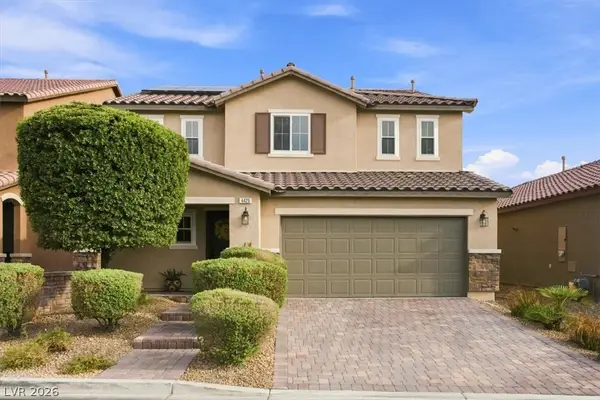 $515,000Active4 beds 4 baths2,626 sq. ft.
4429 Hatch Bend Avenue, North Las Vegas, NV 89031
MLS# 2813255Listed by: COMPASS REALTY & MANAGEMENT - New
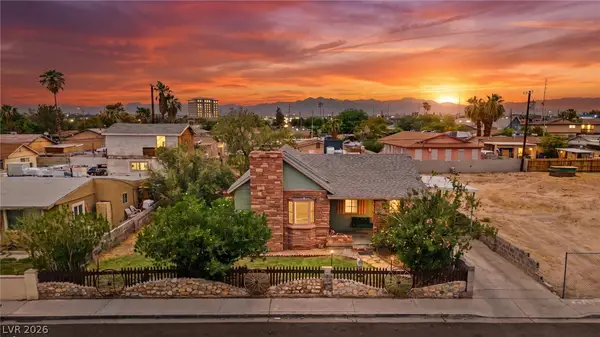 $299,900Active2 beds 1 baths865 sq. ft.
2313 Mccarran Street, North Las Vegas, NV 89030
MLS# 2813331Listed by: LIFE REALTY DISTRICT - New
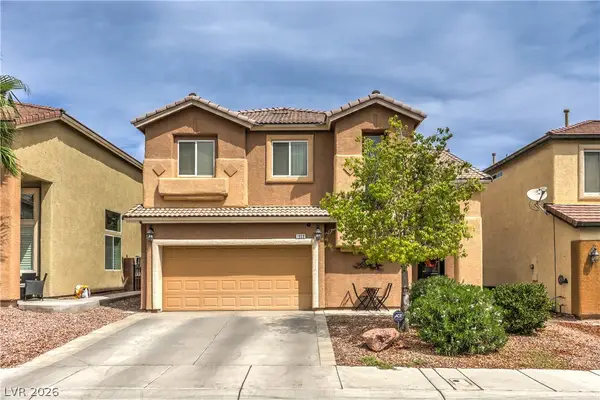 $427,000Active4 beds 3 baths1,957 sq. ft.
1908 Ashburn Drive, North Las Vegas, NV 89032
MLS# 2813287Listed by: REAL BROKER LLC - New
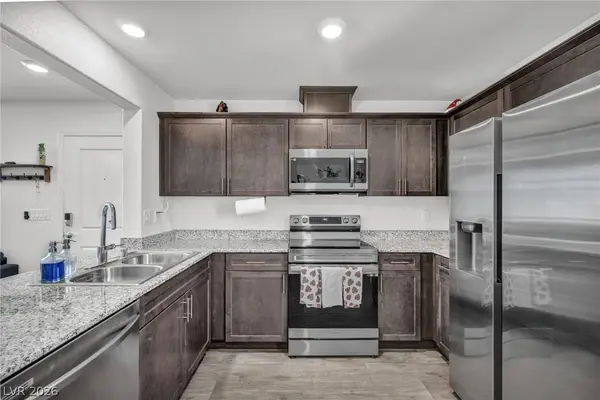 $305,000Active2 beds 2 baths958 sq. ft.
2742 Champagne Gold Avenue, North Las Vegas, NV 89086
MLS# 2813050Listed by: SIGNATURE REAL ESTATE GROUP - New
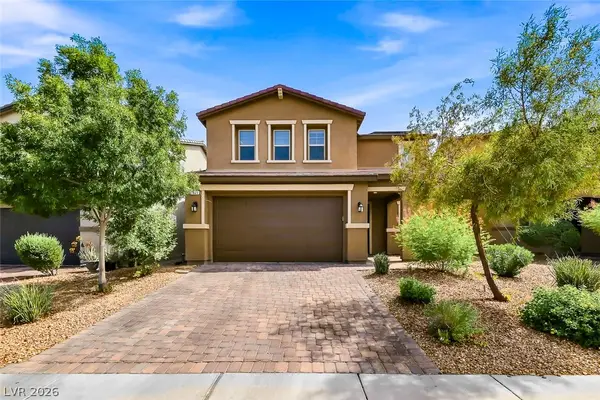 $425,000Active3 beds 3 baths1,719 sq. ft.
1821 Soto Lane, North Las Vegas, NV 89032
MLS# 2813220Listed by: HUNTINGTON & ELLIS, A REAL EST - New
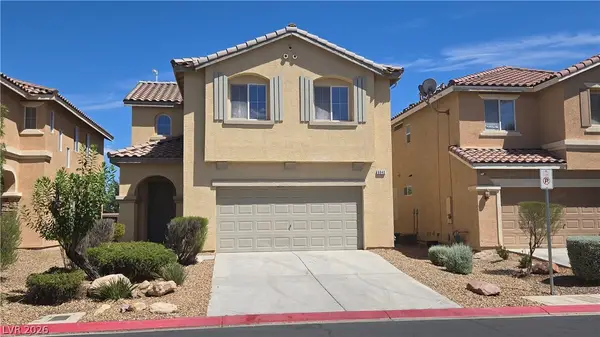 $421,000Active3 beds 3 baths1,815 sq. ft.
6940 Caspian Tern Street, North Las Vegas, NV 89084
MLS# 2812899Listed by: PERRY ENTERPRISE LLC - New
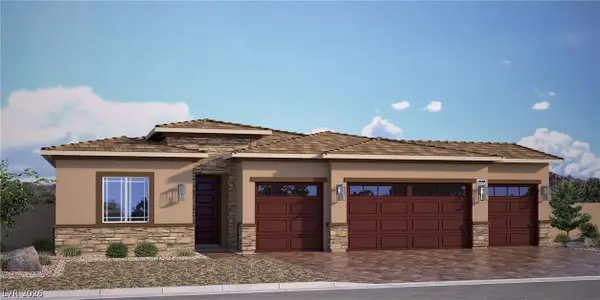 $800,118Active4 beds 3 baths2,548 sq. ft.
1304 Ryan River Place, North Las Vegas, NV 89084
MLS# 2813063Listed by: D R HORTON INC - New
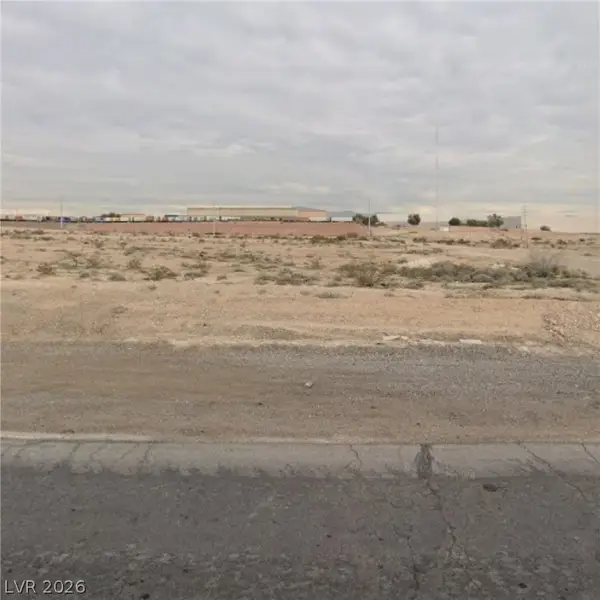 $34,900Active0.11 Acres
0 Reverend Wilson, North Las Vegas, NV 89030
MLS# 2813149Listed by: HUNTINGTON & ELLIS, A REAL EST - New
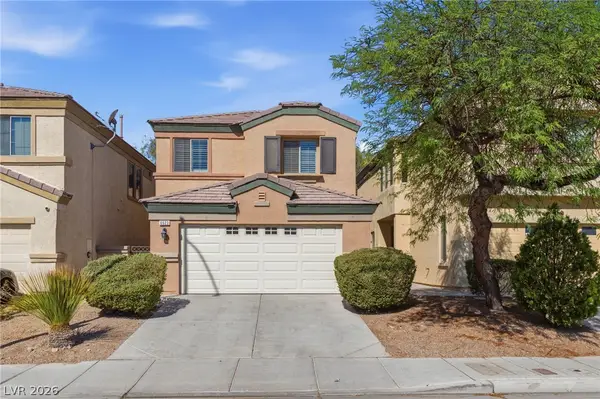 $349,900Active4 beds 3 baths1,575 sq. ft.
6523 Goldfield Street, North Las Vegas, NV 89084
MLS# 2813204Listed by: MAINSTAY BROKERAGE LLC


Protect your home and budget from life's surprises with an Assurant Home Warranty, backed by a partner that supports you through every step of homeownership. Explore Plans.
© 2023 - 2026 ERA Franchise Systems LLC. All rights reserved. ERA Franchise Systems LLC fully supports the principles of the Fair Housing Act and the Equal Opportunity Act. ERA, ERA Real Estate powered, and their respective logos are registered service marks of ERA Franchise Systems LLC. Each office is independently owned and operated.