
1209 Helen Avenue, North Las Vegas, NV 89030
Local realty services provided by:ERA Brokers Consolidated
Listed by: shaun m. greene
Office: wasatch group real estate
MLS#:2813712
Source:GLVAR
Price summary
- Price:$290,000
- Price per sq. ft.:$263.64
About this home
***AVAILABLΕ, BRΙΝG OFFERS***Rambler with 2 car garage, sрaсious yard, and 4 bedrooms. Yard is fully fenced with mature tree's. Large living room with natural light, laminate and carpet flooring, coat closet and direct access to kitchen. Kitchen with oak cabinets, laminate counters and white appliances, refrigerator included. Large master bedroom with closet organizer and master bathroom. 3 more bedrooms and a large garage finish things off.
Contact an agent
Home facts
- Year built:1964
- Subdivision & Development:Highland Heights #3
- Listing ID #:2813712
- Added:1 day(s) ago
- Updated:September 01, 2026 at 04:46 AM
Rooms and interior
- Bedrooms:4
- Total bathrooms:2
- Full bathrooms:1
- Rooms Total:4
- Flooring:Carpet, Laminate
- Kitchen Description:Dishwasher, Disposal, Electric Range, Refrigerator
- Living area:1,100 sq. ft.
Heating and cooling
- Cooling:Central Air, Electric
- Heating:Gas
- Central air:Yes
Structure and exterior
- Roof:Asphalt, Pitched
- Year built:1964
- Building area:1,100 sq. ft.
- Lot area:0.15 Acres
- Levels:1 Story
Schools
- High school:West Prep
- Middle school:West Prep
- Elementary school:Fitzgerald, HP,Fitzgerald, HP
Utilities
- Water:Public
Finances and disclosures
- Price:$290,000
- Price per sq. ft.:$263.64
- Tax amount:$404
Features and amenities
- Appliances:Dishwasher, Disposal, Electric Range, Refrigerator
- Laundry features:Electric Dryer Hookup, On Main Level
Parking
- Parking description:Garage, Private
- Garage:Yes
- Garage spaces:2
New listings near 1209 Helen Avenue
- New
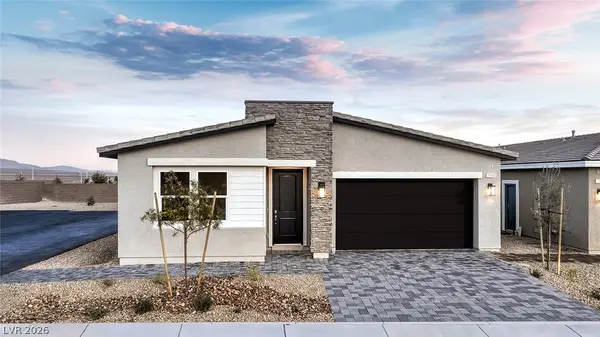 $524,990Active4 beds 2 baths1,839 sq. ft.
1404 Jorian Bay Drive, North Las Vegas, NV 89084
MLS# 2813763Listed by: D R HORTON INC - New
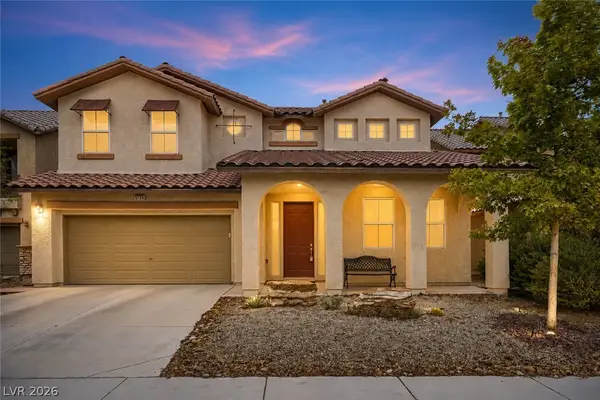 $490,000Active4 beds 4 baths2,729 sq. ft.
5736 Baronese Street, North Las Vegas, NV 89031
MLS# 2810003Listed by: KELLER WILLIAMS MARKETPLACE - New
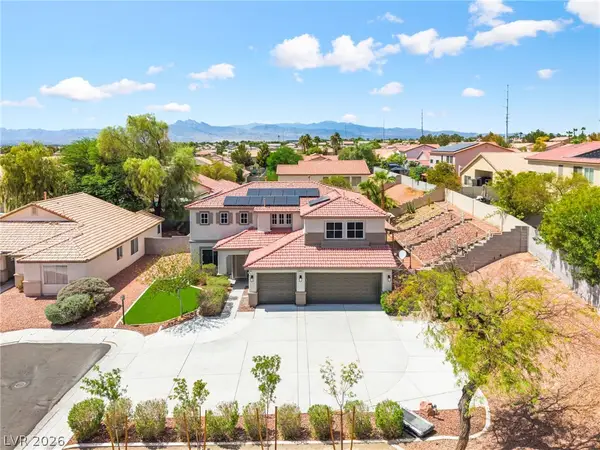 $629,900Active5 beds 3 baths2,696 sq. ft.
6321 Eagle Pass Court, North Las Vegas, NV 89084
MLS# 2812134Listed by: REALTY OF AMERICA LLC - New
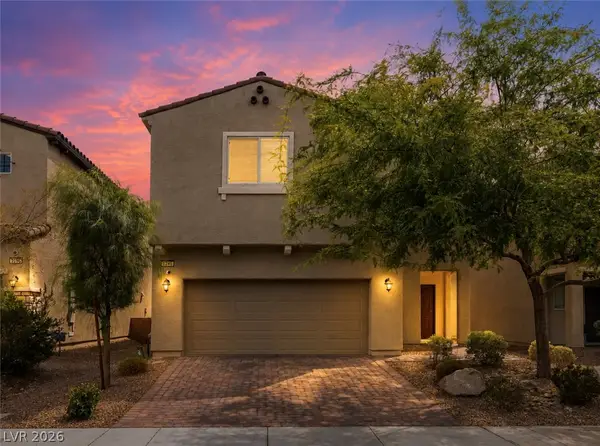 $475,000Active4 beds 3 baths2,607 sq. ft.
6246 Angora Peak Lane, North Las Vegas, NV 89115
MLS# 2813752Listed by: BHHS NEVADA PROPERTIES - New
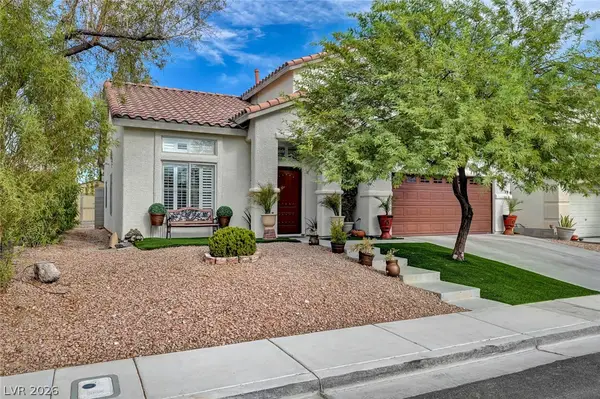 $465,000Active4 beds 3 baths2,034 sq. ft.
5926 Gingham Street, North Las Vegas, NV 89031
MLS# 2811953Listed by: EXECUTIVE REALTY SERVICES - New
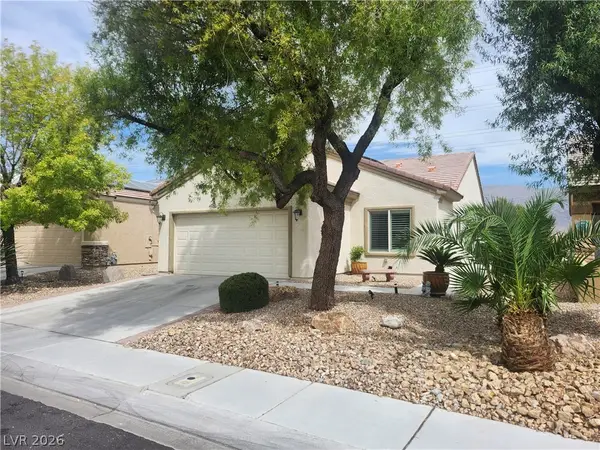 $415,000Active3 beds 2 baths1,420 sq. ft.
2312 Willow Wren Drive, North Las Vegas, NV 89084
MLS# 2813631Listed by: COMPASS REALTY & MANAGEMENT - New
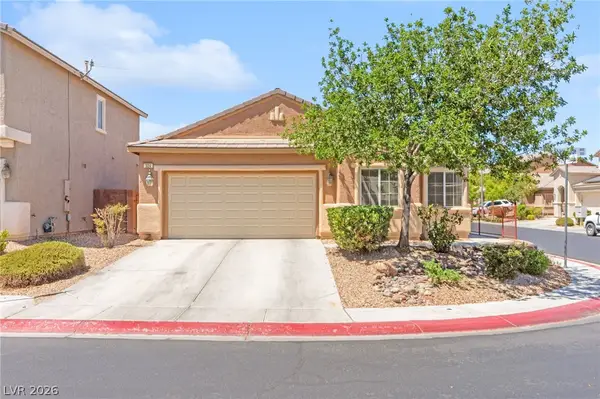 $379,900Active4 beds 2 baths1,672 sq. ft.
324 Sharp Edge Avenue, North Las Vegas, NV 89031
MLS# 2813700Listed by: HUNTINGTON & ELLIS, A REAL EST - Open Wed, 10am to 6pmNew
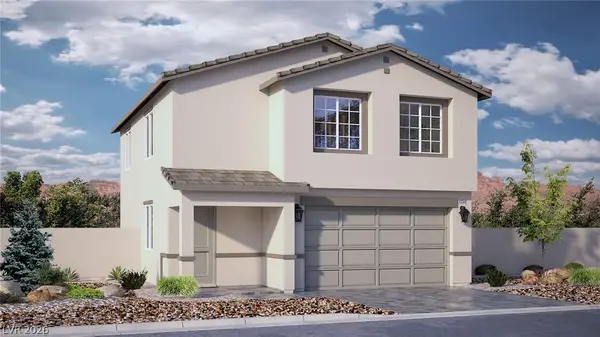 $465,990Active4 beds 3 baths1,865 sq. ft.
7401 Balenger Bay Avenue, North Las Vegas, NV 89084
MLS# 2813706Listed by: D R HORTON INC - Open Fri, 10am to 6pmNew
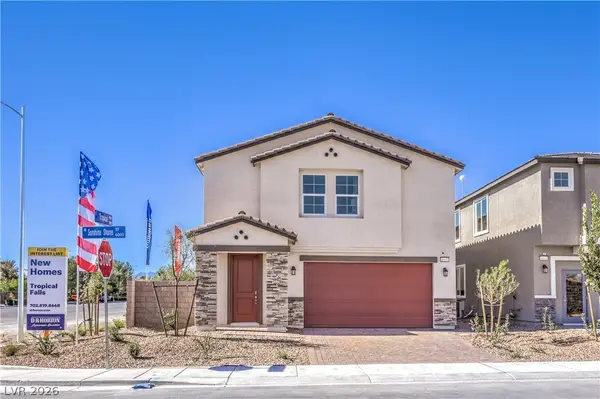 $520,990Active5 beds 3 baths3,000 sq. ft.
6028 Bamboo Breeze Way, North Las Vegas, NV 89081
MLS# 2813708Listed by: D R HORTON INC


Protect your home and budget from life's surprises with an Assurant Home Warranty, backed by a partner that supports you through every step of homeownership. Explore Plans.
© 2023 - 2026 ERA Franchise Systems LLC. All rights reserved. ERA Franchise Systems LLC fully supports the principles of the Fair Housing Act and the Equal Opportunity Act. ERA, ERA Real Estate powered, and their respective logos are registered service marks of ERA Franchise Systems LLC. Each office is independently owned and operated.